
Primary on Main






Address
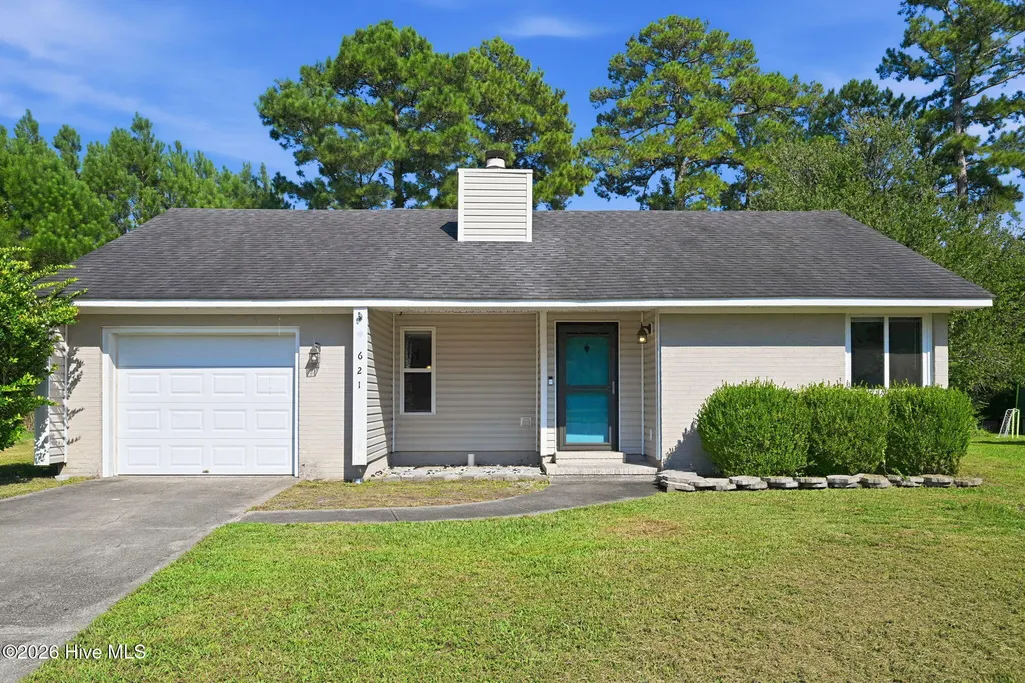
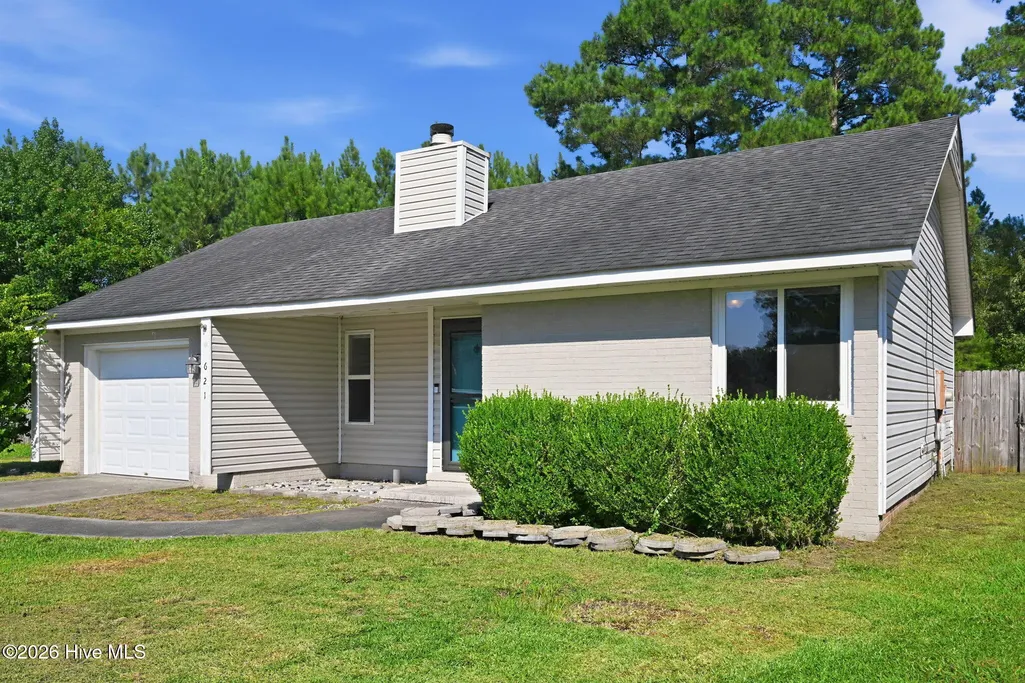
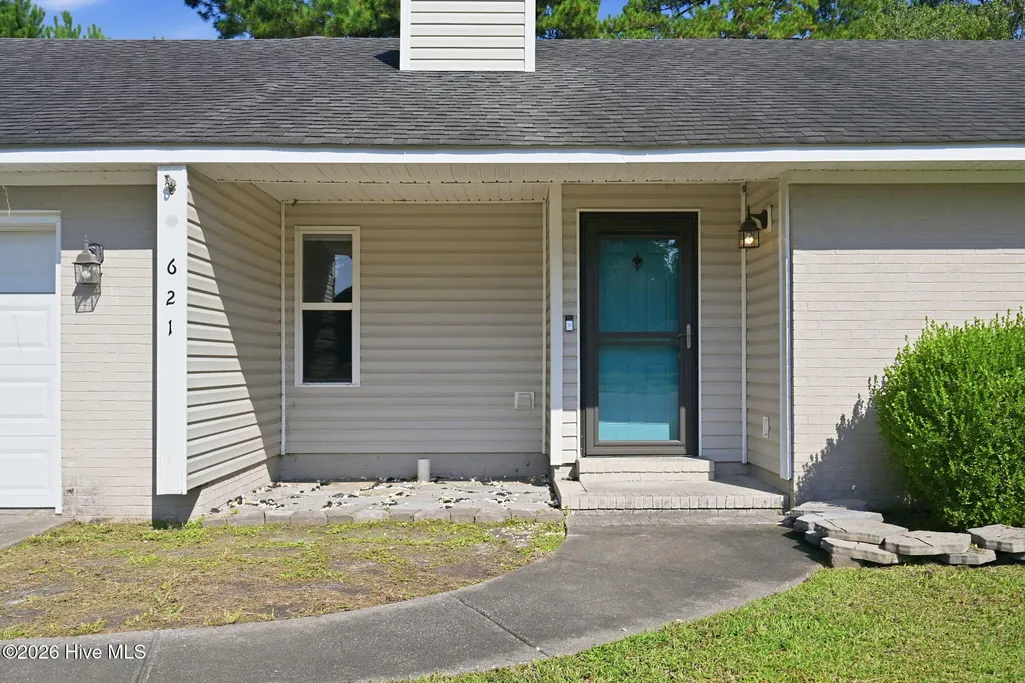
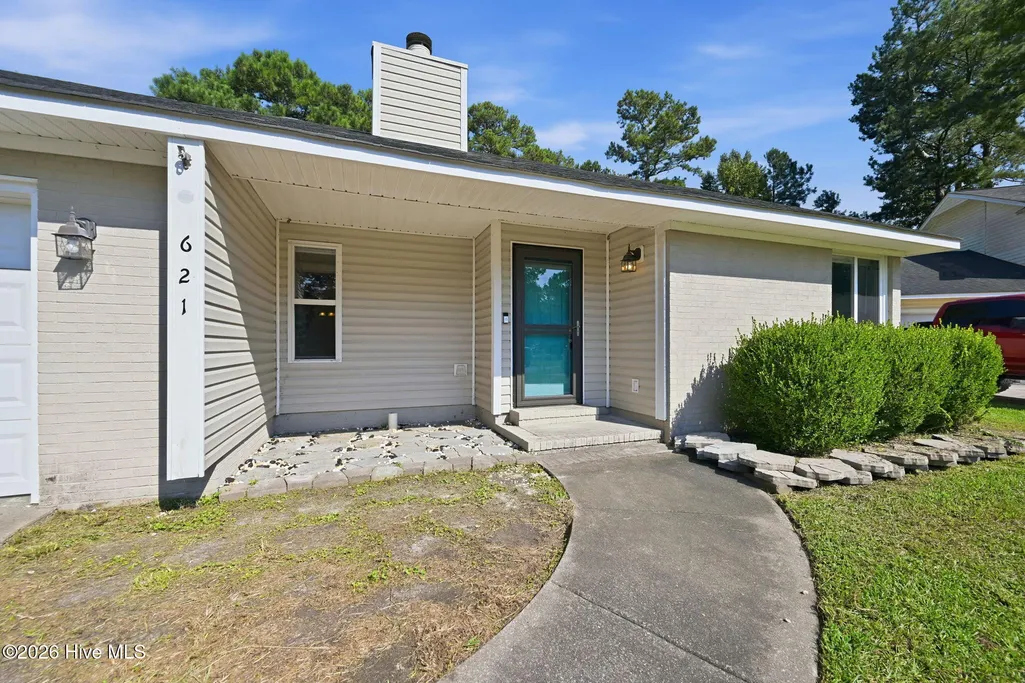
621 Walden Place, Jacksonville, NC
Price
$ 239,700
Property Attributes
- MLS#100600283
- TypeSingle Family
- Listing Status Active
- CountyONSLOW
- CityJacksonville
- AreaBranchwood
- NeighborhoodJacksonville
- Zip28546
- StyleSingle Family Residence
- Year Built1985
- Taxes$ 2946
- Price$ 239,700
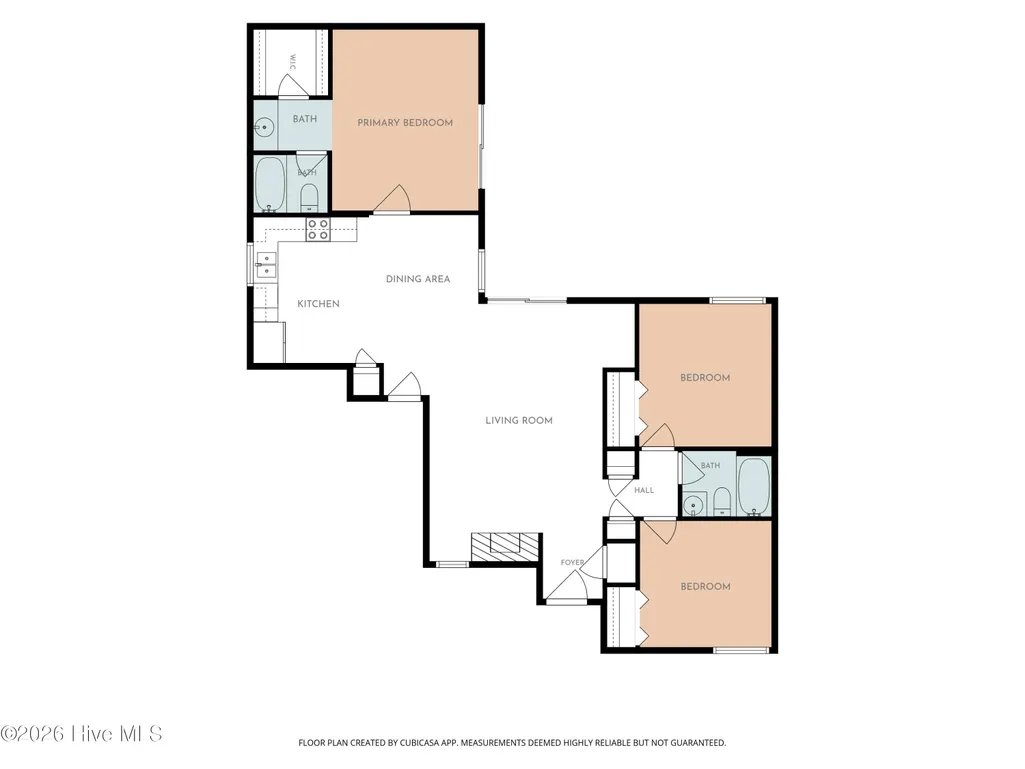
- Bedrooms3
- Full Bathrooms2
- Half Bathrooms0
- Sqr Footage1256
- Lot Size0.32 Acres
Data Source:
North Carolina Regional MLS (NCRMLS)
Property Description
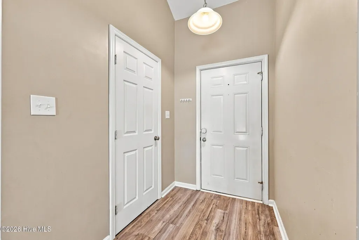
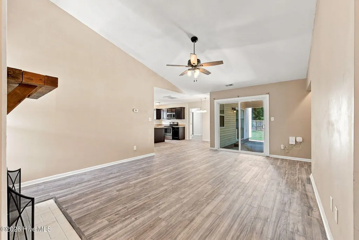
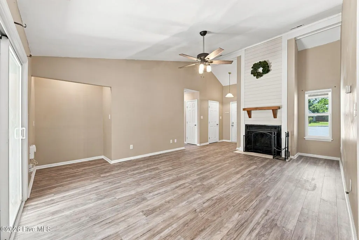
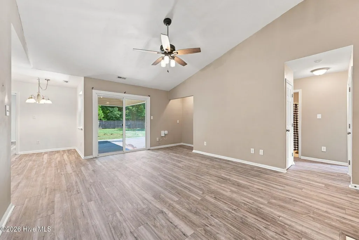
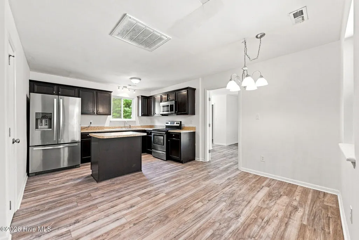
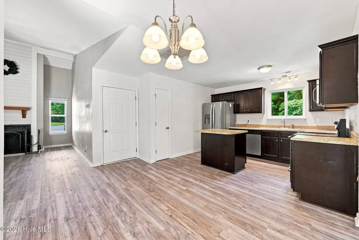
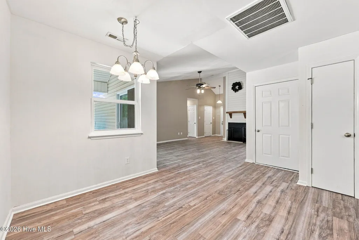
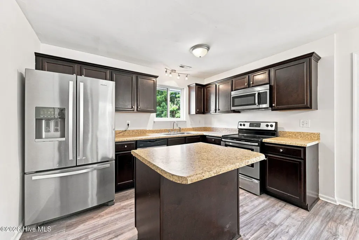
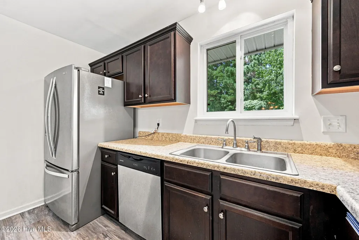
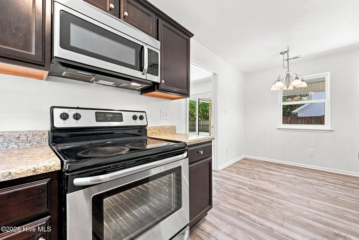
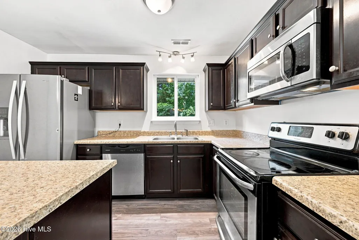
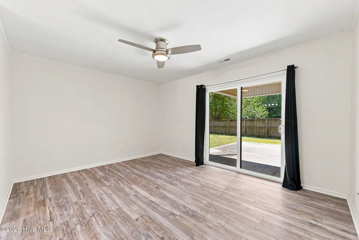
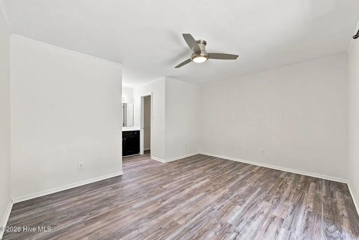
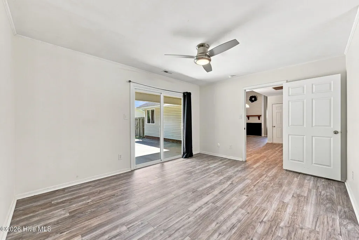
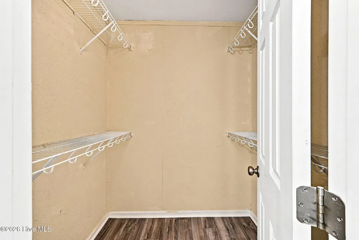
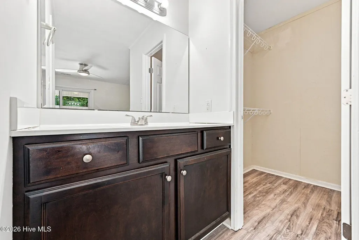
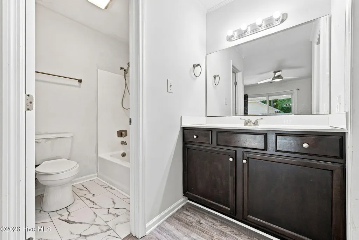
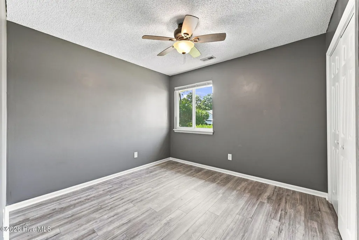
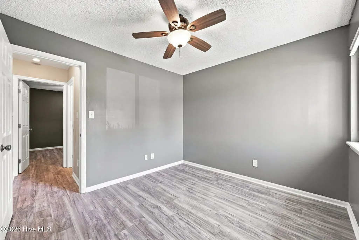
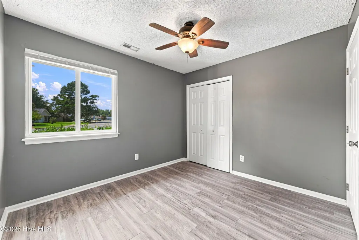
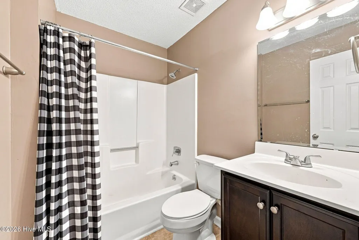
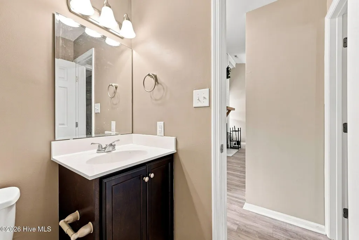
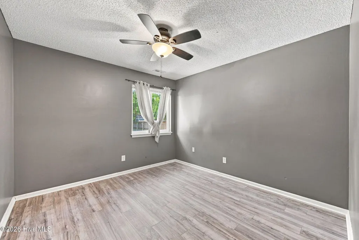
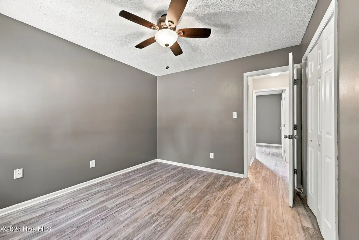
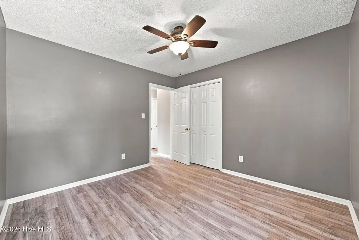
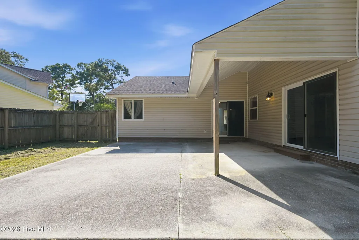
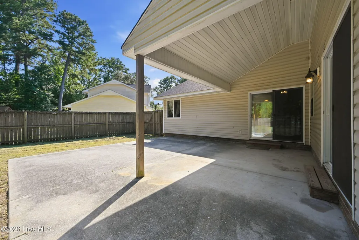
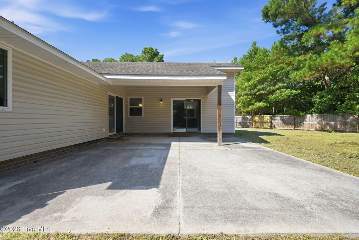
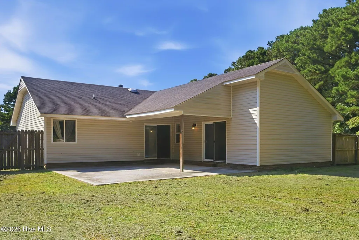
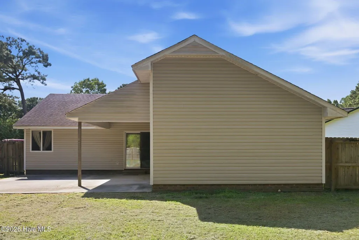
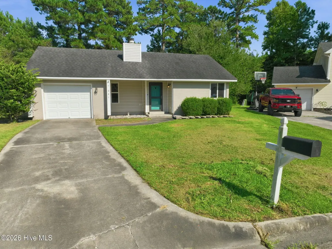
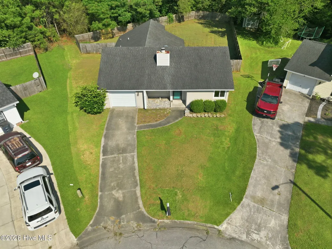
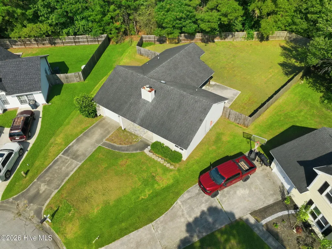
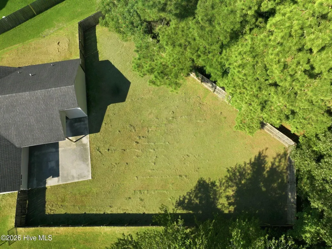
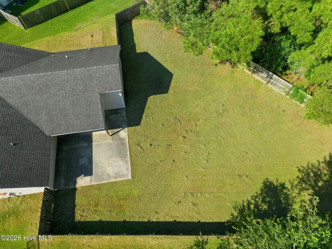
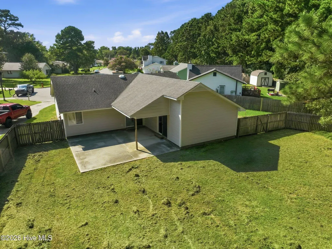
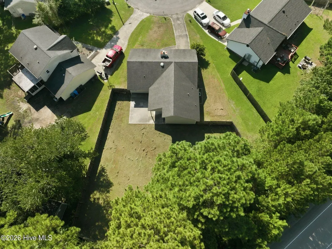
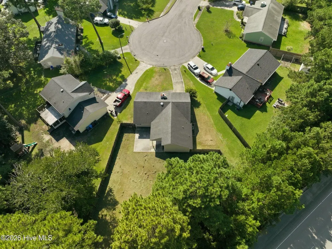
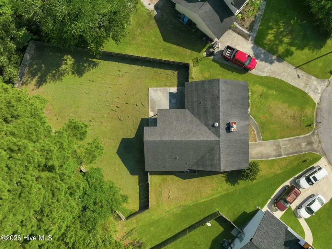
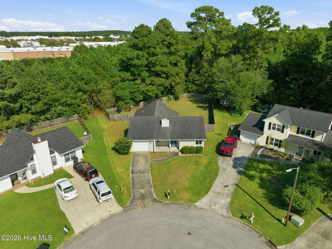
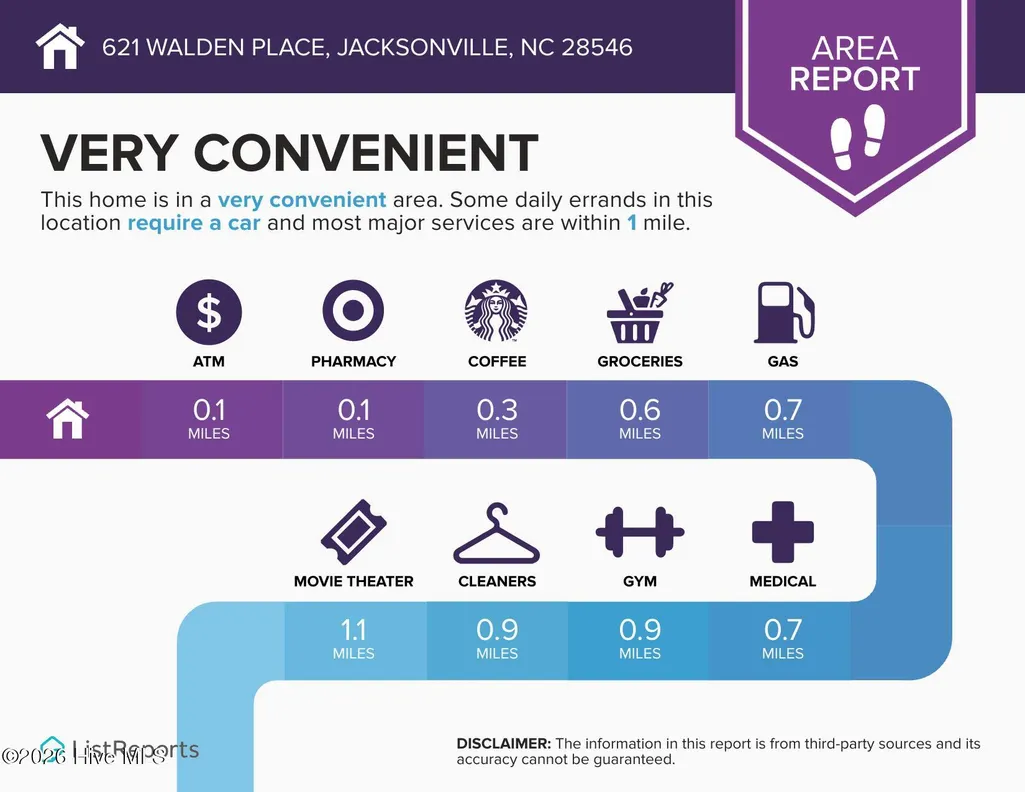
This fantastic three bedroom, two bathroom home is getting the final touches to make it ready for its new owner. Professional photos coming soon! When you enter, you're greeted by an open concept living space. The living room has a vaulted ceiling, shiplap accented fireplace, and newly installed laminate flooring. It overlooks the rear patio through sliding glass doors and features a nook that would be great for built-ins or would make a great pocket office. The new laminate flooring continues into the updated kitchen with island, stainless appliances., and an eat-in dining space. The bedrooms in this home are split, with the primary bedroom sitting at the back of the home. It boasts an oversized vanity, separate water closet for the shower and toilet, and a walk-in closet. There are also sliding glass doors allowing for ample natural light and direct access to the rear patio and fenced in back yard. On the right side of the home, you'll find two additional bedrooms and a second full bathroom. All of these rooms boast new laminate flooring! If you enjoy being outdoors, you'll love the partially covered back patio and fenced in yard. This community is also home to Branchwood Park, which offers a playground, swings, and green space to enjoy! This home is nestled at the end of a cul-de-sac in the back of established Branchwood Subdivision. It's a short drive to shopping and grocery stores, entertainment, job centers, schools, and restaurants. With so much to offer, you'll want to tour this home before it's gone!
| Elementary School | Middle School | High School |
|---|---|---|
| Jacksonville Commons Elementary School | Jacksonville Commons Middle School | Jacksonville High School |
| Price History | |
|---|---|
| 9/1/2026 | Listed $239,700 |
General Features
| Living Area | 1256.0 |
|---|---|
| Heating | Heat Pump,Electric |
| Cooling | Central Air,Heat Pump |
| Utilities | Sewer Connected,Water Connected |
| Possession | Close Of Escrow,At Closing |
| Roof | Architectural Shingle |
| Appliances | Electric Oven,Built-In Microwave,Refrigerator,Dishwasher |
| Zoning | Rmf-Ld |
| Garage Spaces | 1.0 |
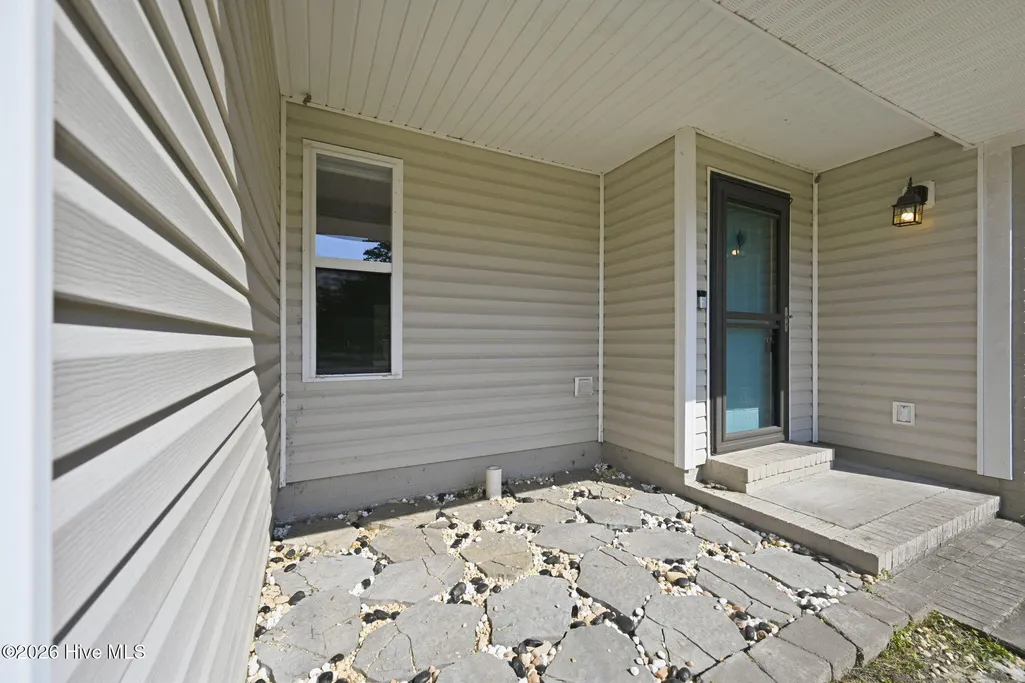
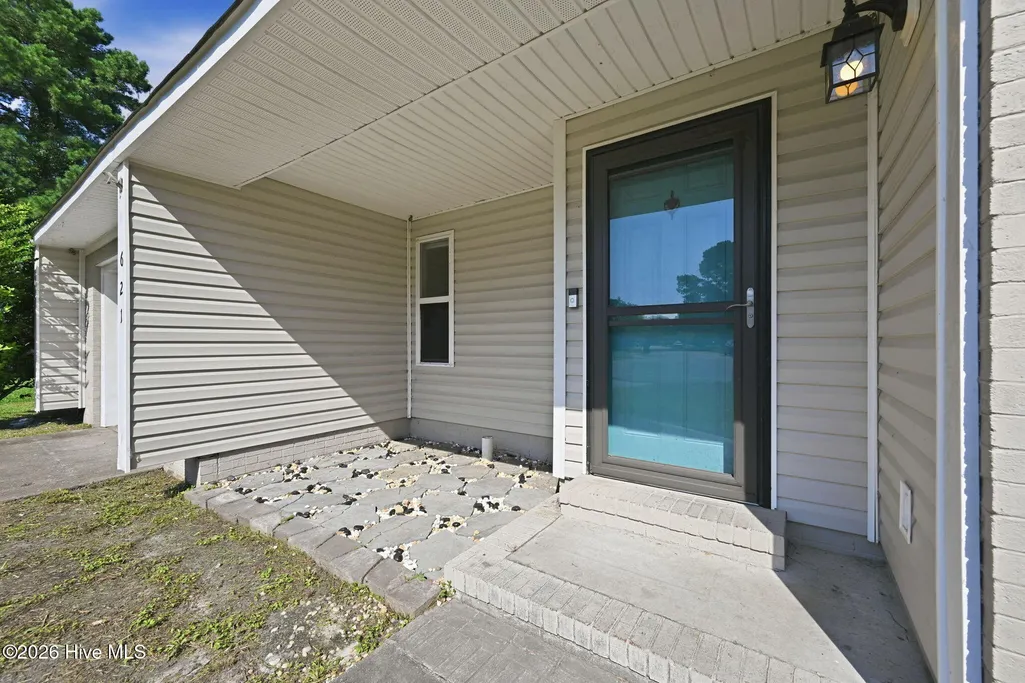
| Patio/Porch Features | Covered,Patio,Front Porch |
| Construction Materials | Brick Veneer,Vinyl Siding,Wood Frame |
| Year Built | 1985 |
| View | See Remarks |
| Levels | One |
| Property Subtype | Single Family Residence |
| Tax Year | 2026 |
| Taxes | 2946.2 |
| Parcel Number | 345h-64 |
| County | Onslow |
| Operating Expense | 0.0 |
| New Construction | No |
| Property Type | Residential |
| In City Limits? (Y/N) | Yes |
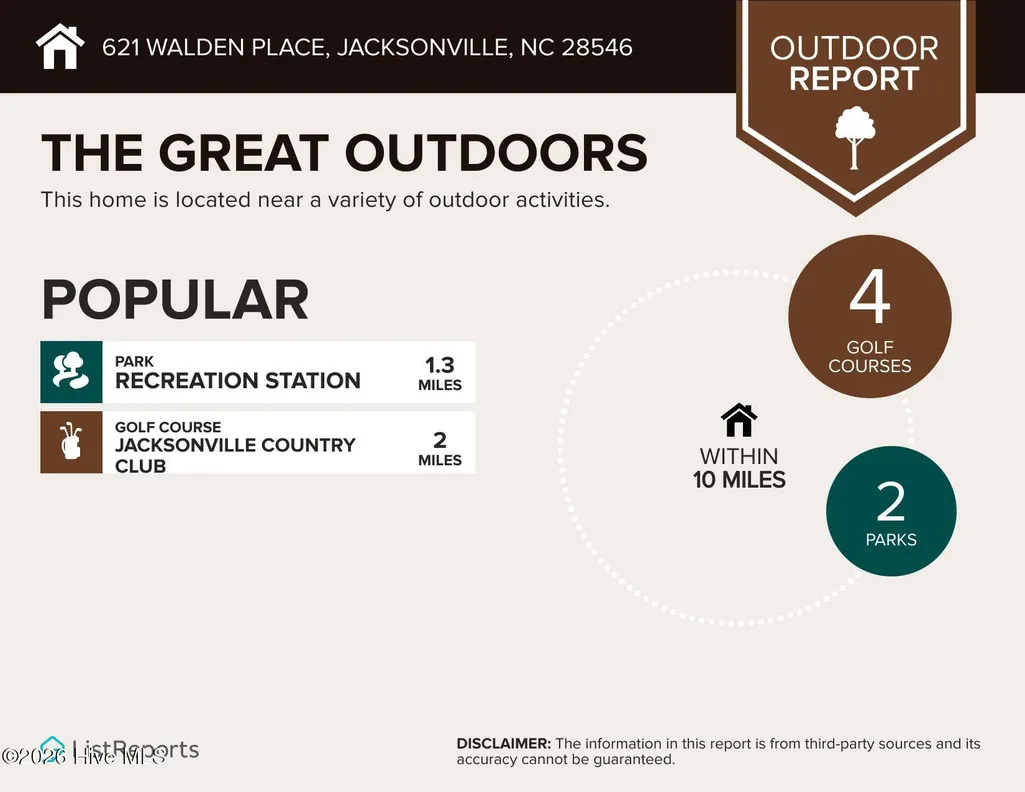
| Association Amenities | Park,Picnic Area,Playground,Sidewalks,Street Lights |
| HOA | No |
| Attached Garage | Yes |
| Subdivision Name | Branchwood |
| Garage Y/N | Yes |
| Total Rooms | 5 |
| Full Baths | 2 |
| Status | Active |
| Directions | N Marine Blvd to Gum Branch Rd. Right on Onsville Dr. Right on Peerce St. Left onto Ormandy Ave. Right onto Massey Rd. Right onto Walden Pl. Home is at the end of the cul de sac. |
| High School | Jacksonville |
| City | Jacksonville |
| High School District | Onslow |
| Lot Size Units | Acres |
| Lot Size Square Feet | 13939.0 |
| Carport Spaces | 0.0 |
| Carport Y/N | No |
| Elementary School | Jacksonville Commons |
| Property Attached Y/N | No |
| Land Lease Y/N | No |
| Home Warranty Y/N | No |
| Middle/Junior High School | Jacksonville Commons |
| Lease Considered Y/N | No |
| Structure Type | Wood Frame,Stick Built |
| Living Area Units | Square Feet |
| Standard Status | Active |
| Tax Assessed Value | 229276 |
| Legal Description | L37 S13 Bd Branchwood |
| IslandOrMainland | Mainland |
Interior Features
| Interior Amenities | Master Downstairs,Walk-in Closet(s),Vaulted Ceiling(s),Kitchen Island,Ceiling Fan(s),Pantry,Blinds/Shades,Walk-In Closet(s) |
|---|---|
| Flooring | LVT/LVP,Laminate |
| Water Heater | Electric |
| Master Bed Level | Primary Living Area |
| Total Stories | 1 |
| Basement (Y/N) | No |
| Air Conditioning Y/N | Yes |
| Heating Y/N | Yes |
| Fireplace Y/N | Yes |
| Laundry Features | In Garage |
| Total Bedrooms | 3 |
| Entry Level | 1 |
| Room Type | Living Room,Dining Area,Master Bedroom,Bedroom 2,Bedroom 3 |
| Total Baths | 2 |
| Living Area Range | 1200 - 1399 |
| SmokingYN | No |
Exterior Features
| Exterior Finish | Brick Veneer,Vinyl Siding |
|---|---|
| Fencing | Back Yard,Wood,Fenced |
| Parking Features | Garage Faces Front,Attached,On Site,Paved,Garage |
| Lot Features | Cul-De-Sac |
| Water Source | Public |
| Total Parking | 1.0 |
| Lot Size Area | 0.32 |
| Foundation Details | Slab |
| Spa | No |
| Building Area Total | 1256.0 |
| Lot Dimensions | Irregular |
| Lot Size Acres | 0.32 |
| Road Surface Type | Paved |
| Frontage Type | See Remarks |
| Waterfront Y/N | No |
| Road Frontage Type | City Street,State Road,Paved |
| Crops Included Y/N | No |
| Horse Y/N | No |
Amenities
- Foreclosure
- Views
- Short Sale
- New Construction
- Adult 55+
- Lease To Own
- No HOA Fees
- Furnished
- Primary On Main
- Air Conditioning
- Seller Finance
- Green
- Fixer Upper
- Horse
- Golf
- Fireplace
- Deck
- Garage
- Basement
- Pool
Property vs Single Family Average in 28546
Price
Taxes
Year Built
Visits
 The data relating to real estate on this web site comes in part from the Internet Data Exchange program of Hive MLS LLC, and is updated as of September 23, 2026 3:30 PM UTC All information is deemed reliable but not guaranteed and should be independently verified. All properties are subject to prior sale, change, or withdrawal. Neither listing broker(s) nor The Beatty Pittman Real Estate Team shall be responsible for any typographical errors, misinformation, or misprints, and shall be held totally
