
Waterfront - Golf Course - Primary on Main



Address
1075 River Drive Sw, Calabash, NC
Price
$ 424,000
Property Attributes
- MLS#100606205
- TypeSingle Family
- Listing Status Active
- CountyBRUNSWICK
- CityCalabash
- AreaCalabash Acres
- NeighborhoodCalabash
- Zip28467
- StyleSingle Family Residence
- Year Built2023
- Taxes$ 1623
- Price$ 424,000
- Bedrooms3
- Full Bathrooms2
- Half Bathrooms0
- Sqr Footage1626
- Lot Size0.22 Acres
Data Source:
North Carolina Regional MLS (NCRMLS)
Property Description
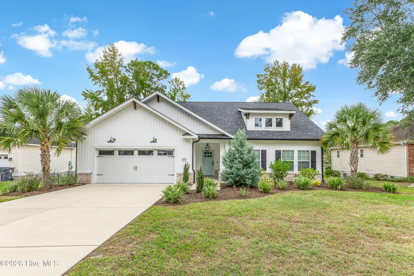
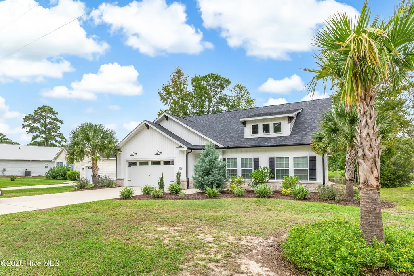
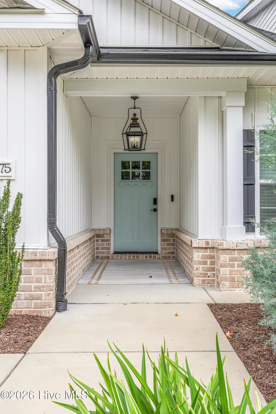
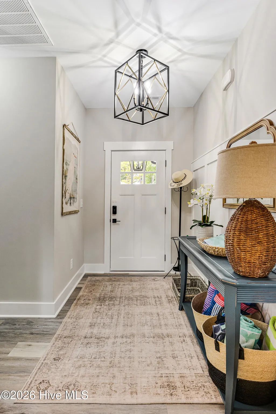
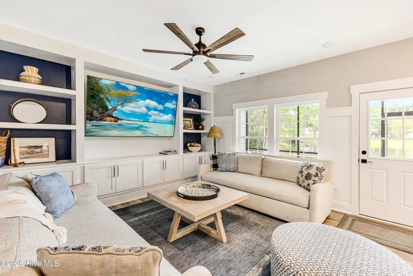
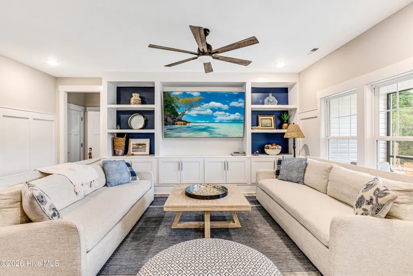
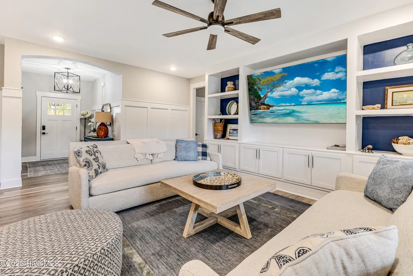
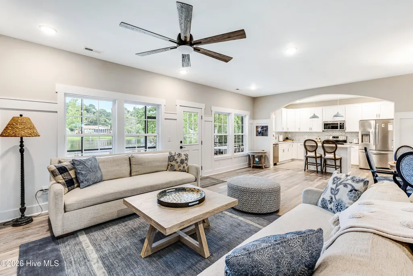
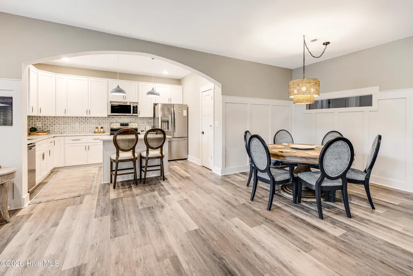
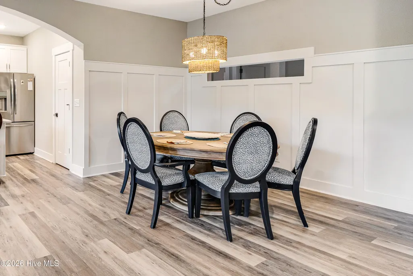
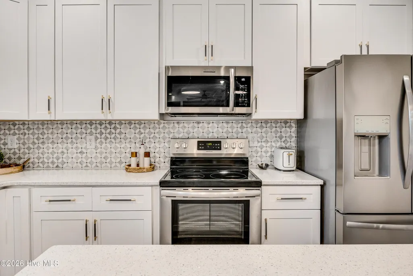
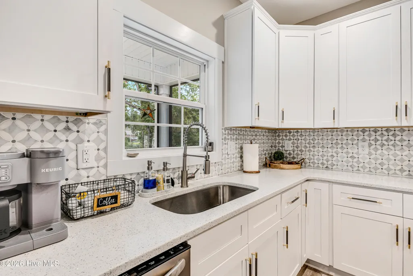
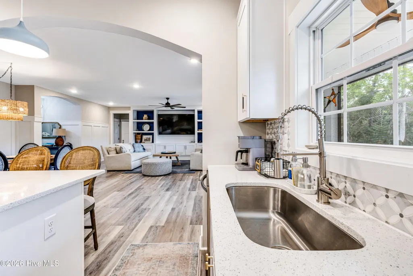
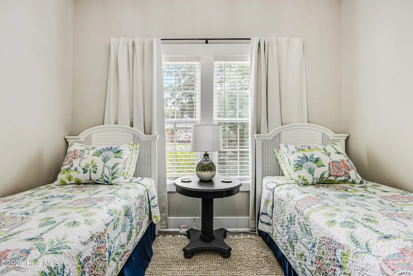
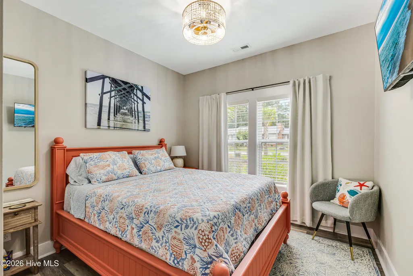
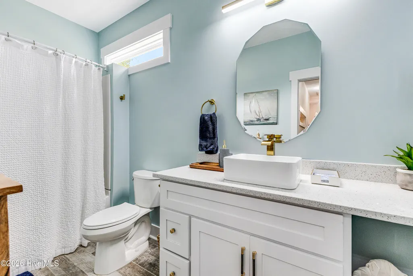
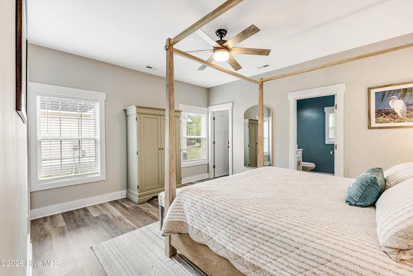
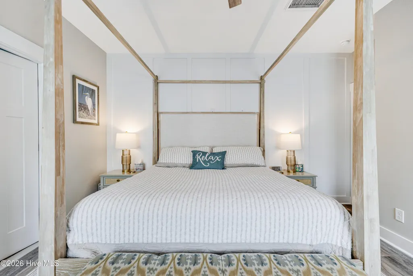
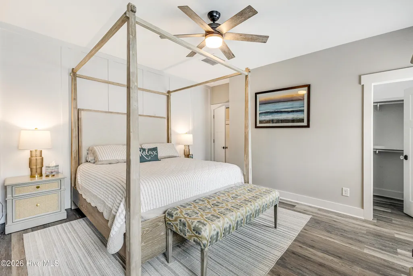
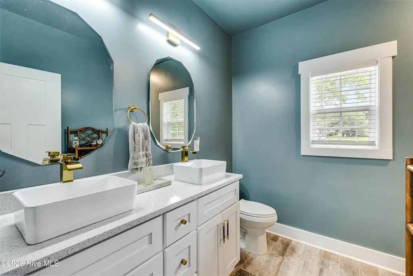
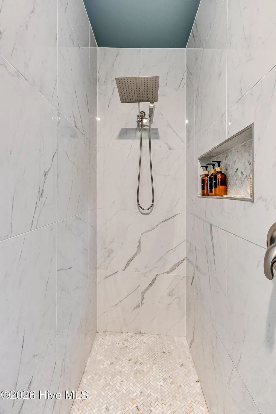
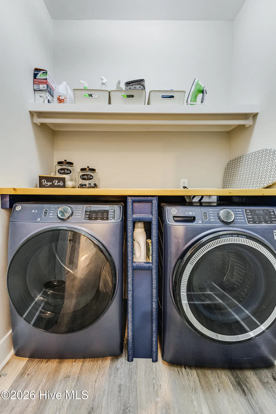
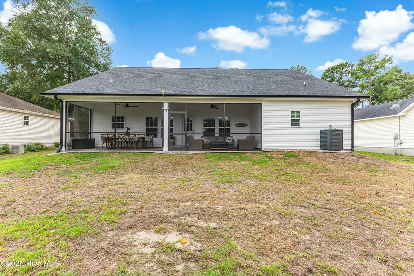
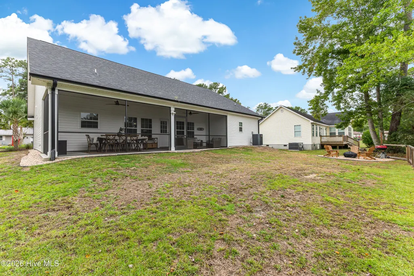
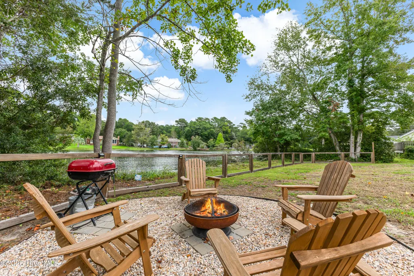
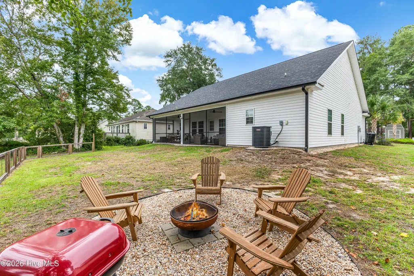
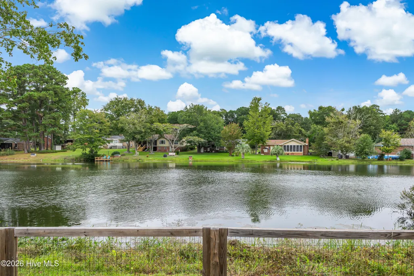
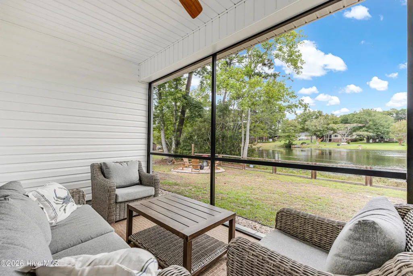
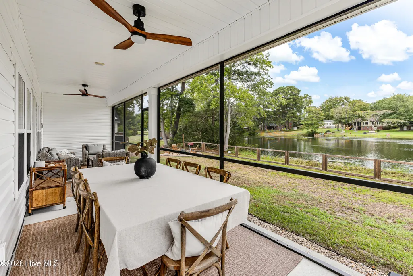
MOVE-IN READY WITH A WATER VIEW! Built in 2023, this coastal residence blends refined finishes, thoughtful design, and relaxed luxury. From the moment you enter, you'll notice the attention to detail throughout, including 9-foot ceilings, luxury plank flooring, chair rail molding, trimmed windows and doors, decorative lighting, glass knobs, custom built-ins, and a soothing coastal color palette. The open-concept living and dining areas are designed for both comfortable everyday living and effortless entertaining. The kitchen serves as the heart of the home with shaker cabinetry, soft-close cabinets and drawers, quartz countertops, tile backsplash, stainless steel appliances including the refrigerator, a spacious center island, and a deep walk-in pantry with wood shelving. The primary suite offers a private retreat with two walk-in closets featuring wood shelving and a beautifully finished bath with a double vanity, vessel sinks, and a zero-entry tiled shower. The guest bedrooms and bath carry the same elevated level of finish and attention to detail. Enjoy peaceful mornings and relaxing evenings from the screened back porch overlooking the water. Additional exterior and structural upgrades include a finished two-car garage, attic storage, upgraded landscaping with four palm trees, partial brick front, board-and-batten siding, shutters, exterior lighting, and gutters. With no HOA dues and the ability to keep boats and RVs on the property, this home offers exceptional flexibility for coastal living. It also has a strong short-term rental history, making it an attractive option for buyers seeking a primary residence, second home, or income-producing coastal property. Located just a short walk from the Calabash River and only minutes from Sunset Beach, boat ramps, golf courses, waterfront parks, seafood restaurants, summer markets and concerts, and the Calabash Marina. All furniture is negotiable, creating the opportunity for a truly turnkey coastal retreat.
| Elementary School | Middle School | High School |
|---|---|---|
| Jessie Mae Monroe Elementary | Shallotte Middle | West Brunswick High School |
| Price History | |
|---|---|
| 9/25/2026 | Listed $424,000 |
General Features
| Living Area | 1626.0 |
|---|---|
| Heating | Heat Pump,Electric |
| Cooling | Central Air,Heat Pump |
| Utilities | Sewer Connected,Water Connected |
| Possession | Close Of Escrow,At Closing |
| Roof | Architectural Shingle |
| Appliances | Electric Oven,Built-In Microwave,Refrigerator,Dishwasher |
| Zoning | Ca-R-6 |
| Garage Spaces | 4.0 |
| Patio/Porch Features | Covered,Porch,Screened |
| Security Features | Smoke Detector(s) |
| Construction Materials | Brick,Vinyl Siding,Wood Frame |
| Year Built | 2023 |
| View | Pond,Water |
| Levels | One |
| Property Subtype | Single Family Residence |
| Tax Year | 2026 |
| Taxes | 1623.17 |
| Parcel Number | 241oe013 |
| Waterfront Features | None |
| County | Brunswick |
| Operating Expense | 0.0 |
| New Construction | No |
| Property Type | Residential |
| In City Limits? (Y/N) | Yes |
| Association Amenities | None |
| HOA | No |
| Attached Garage | Yes |
| Subdivision Name | Calabash Acres |
| Garage Y/N | Yes |
| Total Rooms | 6 |
| Full Baths | 2 |
| Status | Active |
| Directions | From Hwy 17,take NC-179/Beach Dr SW toward Calabash,then turn onto High Point Ave and right onto River Dr SW. 1075 River Dr SW will be on the left. |
| High School | West Brunswick |
| City | Calabash |
| High School District | Brunswick County Schools |
| Lot Size Units | Acres |
| Lot Size Square Feet | 9583.0 |
| Carport Spaces | 0.0 |
| Carport Y/N | No |
| Elementary School | Jessie Mae Monroe Elementary |
| Property Attached Y/N | No |
| Land Lease Y/N | No |
| Home Warranty Y/N | No |
| Middle/Junior High School | Shallotte Middle |
| Lease Considered Y/N | No |
| Structure Type | Wood Frame,Stick Built |
| Living Area Units | Square Feet |
| Standard Status | Active |
| Tax Assessed Value | 316630 |
| Tax Lot | 15 |
| Legal Description | L-15 B-24 Calabash Acres Plat 9/39 |
| IslandOrMainland | Mainland |
Interior Features
| Interior Amenities | Walk-in Closet(s),High Ceilings,Entrance Foyer,Bookcases,Kitchen Island,Ceiling Fan(s),Pantry,Walk-in Shower,Walk-In Closet(s) |
|---|---|
| Flooring | LVT/LVP |
| Water Heater | Electric |
| Master Bed Level | Primary Living Area |
| Total Stories | 1 |
| Basement (Y/N) | No |
| Air Conditioning Y/N | Yes |
| Heating Y/N | Yes |
| Fireplace Y/N | No |
| Laundry Features | Laundry Room |
| Total Bedrooms | 3 |
| Entry Level | 1 |
| Room Type | Master Bedroom,Bedroom 1,Bedroom 2,Living Room,Dining Area,Bathroom 1,Bathroom 2 |
| Unit Type | 3 Bedroom |
| Total Baths | 2 |
| Living Area Range | 1600 - 1799 |
| SmokingYN | No |
Exterior Features
| Exterior Finish | Brick,Vinyl Siding |
|---|---|
| Fencing | Partial |
| Parking Features | Attached,Off Street,Garage |
| Water Source | Public |
| Total Parking | 4.0 |
| Lot Size Area | 0.22 |
| Foundation Details | Slab |
| Spa | No |
| Building Area Total | 1626.0 |
| Lot Dimensions | 75x129x17x128 |
| Lot Size Acres | 0.22 |
| Road Surface Type | Paved |
| Frontage Type | Pond Front |
| Waterfront Y/N | Yes |
| Road Frontage Type | Maintained,Paved |
| Crops Included Y/N | No |
| Horse Y/N | No |
Amenities
- Foreclosure
- Views
- Short Sale
- New Construction
- Adult 55+
- Lease To Own
- No HOA Fees
- Furnished
- Primary On Main
- Air Conditioning
- Seller Finance
- Green
- Fixer Upper
- Horse
- Golf
- Fireplace
- Deck
- Garage
- Basement
- Pool
Property vs Single Family Average in 28467
Price
Taxes
Year Built
 The data relating to real estate on this web site comes in part from the Internet Data Exchange program of Hive MLS LLC, and is updated as of September 25, 2026 1:48 AM UTC All information is deemed reliable but not guaranteed and should be independently verified. All properties are subject to prior sale, change, or withdrawal. Neither listing broker(s) nor The Beatty Pittman Real Estate Team shall be responsible for any typographical errors, misinformation, or misprints, and shall be held totally
