
New Construction - Primary on Main







Address
221 Big August Way, Jacksonville, NC
Price
$ 465,000
Property Attributes
- MLS#100606211
- TypeSingle Family
- Listing Status Active
- CountyONSLOW
- CityJacksonville
- AreaOnslow Bay
- NeighborhoodJacksonville
- Zip28546
- StyleSingle Family Residence
- Year Built2026
- Price$ 465,000
- Bedrooms4
- Full Bathrooms3
- Half Bathrooms1
- Sqr Footage3547
- Lot Size0.53 Acres
Data Source:
North Carolina Regional MLS (NCRMLS)
Property Description
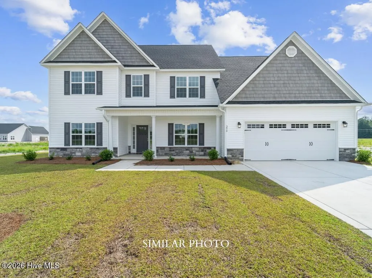
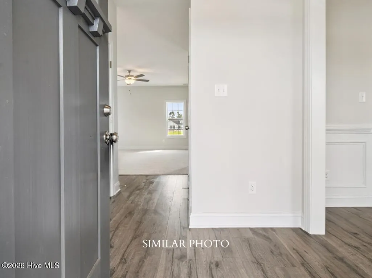
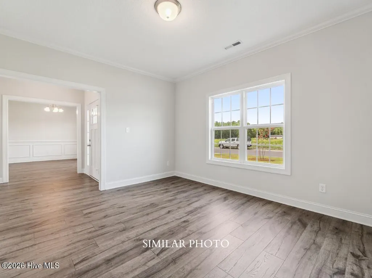
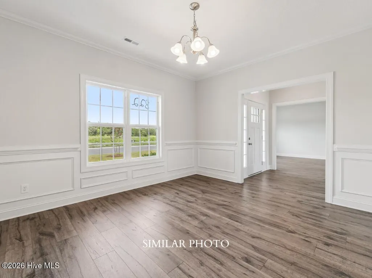
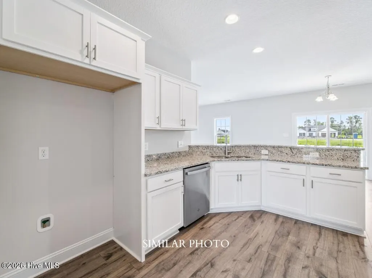
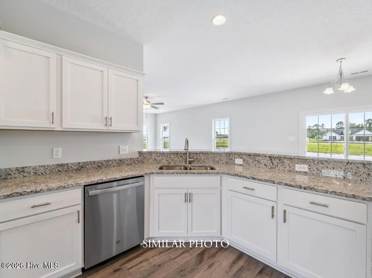
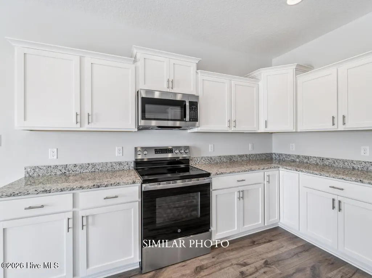
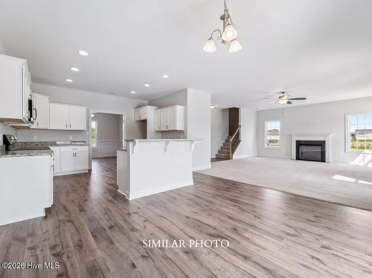
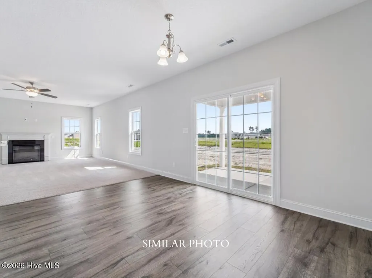
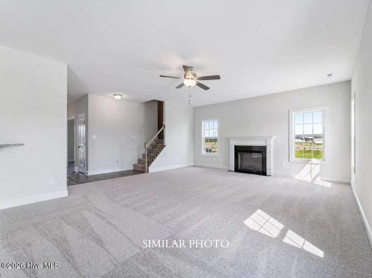
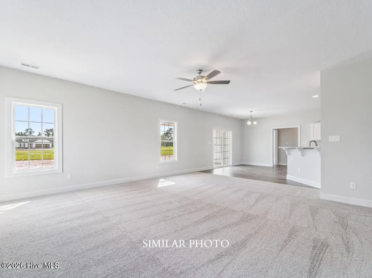
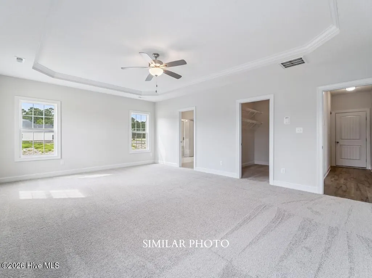
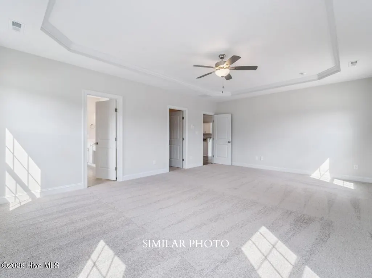
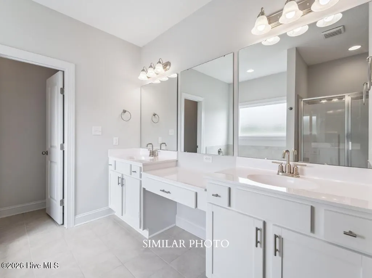
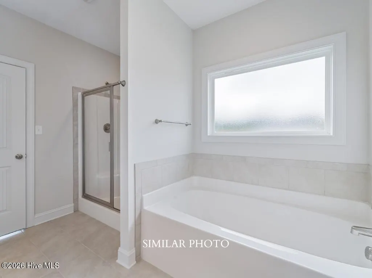
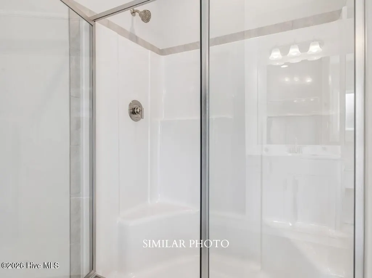
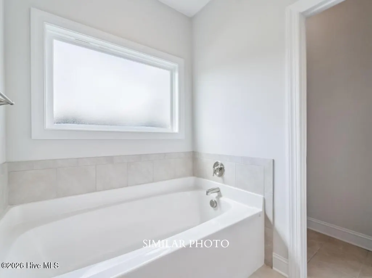
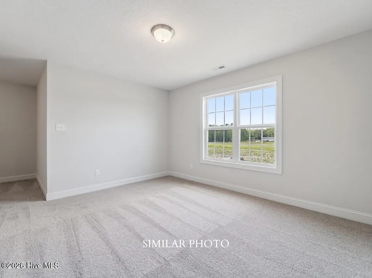
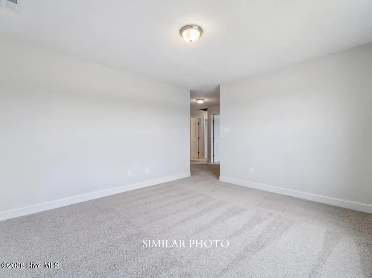
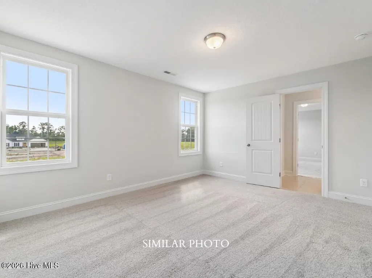
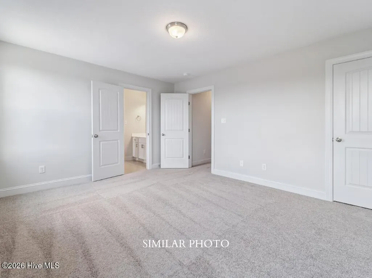
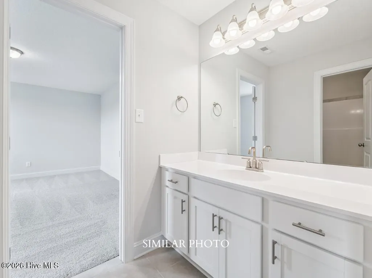
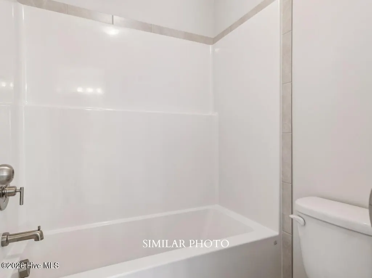
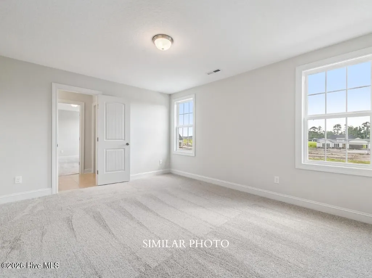
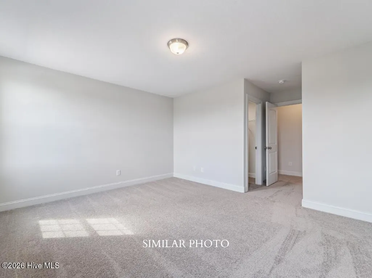
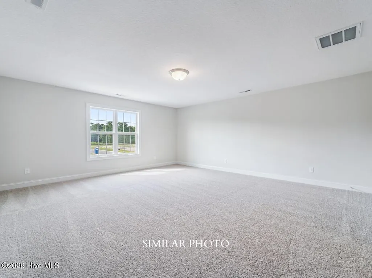
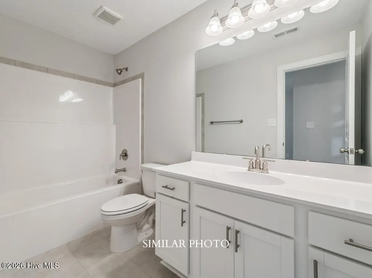
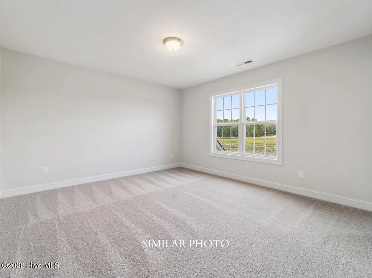
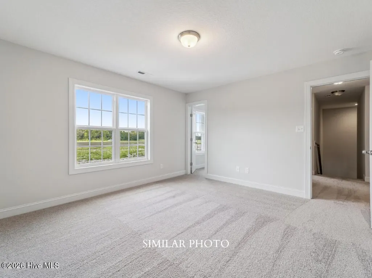
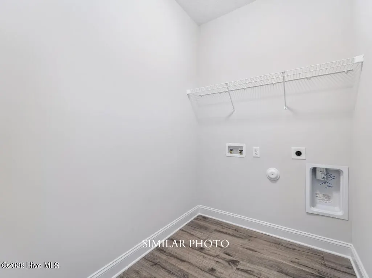
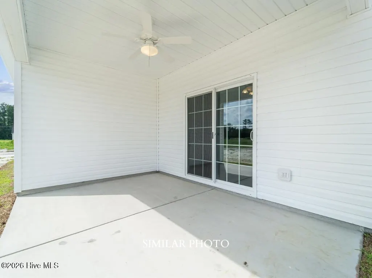
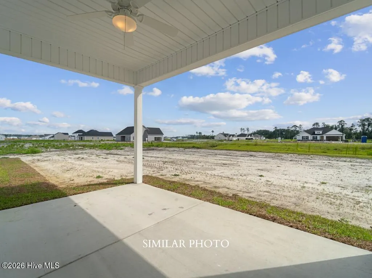
Welcome to the highly desired & popular community of Onslow Bay. Brand new construction built by Onslow County's most trusted & preferred builder. Onslow Bay is a hot spot, 3 miles to MCB Camp Lejeune's Piney Green gate, 14 miles to New River Air Station & minutes to area schools, shopping & dining. This beautiful neighborhood is sure to impress, complete with a clubhouse area & community pool. Welcome to the Bailey floorplan. 4 bedrooms, 3.5 bathrooms, approx. 3547 heated square feet. Very traditional classic curb appeal with an awesome front porch, stone exterior front accents, modest landscape, textbook picture perfect. Formal living room and formal dining room off the foyer. Main level is open and spacious/ Beautiful kitchen space includes flat panel, staggered cabinets, an island and a cozy 14x11 breakfast room. Open family room is 21x18 featuring a ceiling fan and a fireplace with custom mantel. Main level laundry room. Bedrooms 2, 3 & 4 all have actual walk-in closets! Bedrooms 3 & 4 share a full bath in the hallway. The 14x12 loft makes for a great sitting area or home office space. Additional full bath in hallway. Enjoy Summer evenings on the Covered back porch. Great place to grill or hang out with friends. 2-car garage. Smart Home Package included! SELLER OFFERING $10,000 IN BUYER CONCESSIONS OR SPECIAL INTEREST RATE INCENTIVE WITH PREFERRED LENDER, RYAN KEPHAS, SUPREME LENDING. NOTE: Floor plan renderings are similar and solely representational. Measurements, elevations, and specs may vary in final construction. Limited selections for buyer to choose. Call L/A to verify.
| Elementary School | Middle School | High School |
|---|---|---|
| Silverdale Elementary School | Hunters Creek Middle School | White Oak High School |
| Price History | |
|---|---|
| 9/25/2026 | Listed $465,000 |
General Features
| Living Area | 3547.0 |
|---|---|
| Heating | Electric,Heat Pump |
| Cooling | Central Air |
| Utilities | See Remarks |
| Possession | Close Of Escrow,At Closing |
| Roof | Shingle |
| Appliances | Built-In Microwave,Range,Dishwasher |
| Zoning | R-10 |
| HOA Fee | 375.0 |
| Garage Spaces | 2.0 |
| Patio/Porch Features | Covered,Patio,Porch |
| Security Features | Security System |
| Construction Materials | Vinyl Siding,Wood Frame |
| Year Built | 2026 |
| View | None |
| Levels | Two |
| Property Subtype | Single Family Residence |
| Parcel Number | 1127e-391 |
| Assoc Fee Paid Per | Annually |
| County | Onslow |
| Operating Expense | 0.0 |
| New Construction | Yes |
| Property Type | Residential |
| In City Limits? (Y/N) | No |
| Association Amenities | Clubhouse,Community Pool,Maintenance Common Areas |
| HOA | Yes |
| Attached Garage | Yes |
| Subdivision Name | Onslow Bay |
| Garage Y/N | Yes |
| Total Rooms | 11 |
| Full Baths | 3 |
| Status | Active |
| Directions | Piney Green to Rocky Run Rd,right into Towne Pointe (Old Towne Pointe Blvd),left on Onslow Bay Drive,right onto Old Towne Point Blvd. Left onto Big August Way |
| High School | White Oak |
| City | Jacksonville |
| Association Name | Onslow Bay HOA |
| High School District | Onslow |
| Lot Size Units | Acres |
| Lot Size Square Feet | 23087.0 |
| Carport Spaces | 0.0 |
| Carport Y/N | No |
| Elementary School | Silverdale |
| Property Attached Y/N | No |
| Land Lease Y/N | No |
| Home Warranty Y/N | No |
| Middle/Junior High School | Hunters Creek |
| Lease Considered Y/N | No |
| Virtual Tour | https://view.paradym.com/idx/Bailey/4946050 |
| Structure Type | Wood Frame,Stick Built |
| Living Area Units | Square Feet |
| Standard Status | Active |
| Legal Description | L454- EVERETT PL S3 AT ONSLOW BAY |
| IslandOrMainland | Mainland |
Interior Features
| Interior Amenities | Master Downstairs,Walk-in Closet(s),Tray Ceiling(s),Ceiling Fan(s),Walk-In Closet(s) |
|---|---|
| Master Bed Level | Primary Living Area |
| Total Stories | 2 |
| Basement (Y/N) | No |
| Air Conditioning Y/N | Yes |
| Heating Y/N | Yes |
| Fireplace Y/N | Yes |
| Half Baths | 1 |
| Laundry Features | Laundry Room |
| Total Bedrooms | 4 |
| Entry Level | 1 |
| Room Type | Living Room,Dining Room,Dining Area,Breakfast Room,Family Room,Master Bedroom,Bedroom 2,Bedroom 3,Bedroom 4,Bonus Room,Loft |
| Total Baths | 4 |
| Living Area Range | 3500 - 3999 |
| SmokingYN | No |
Exterior Features
| Exterior Finish | Vinyl Siding |
|---|---|
| Fencing | None |
| Parking Features | Concrete |
| Water Source | Public |
| Total Parking | 2.0 |
| Lot Size Area | 0.53 |
| Foundation Details | Slab |
| Spa | No |
| Building Area Total | 3547.0 |
| Lot Dimensions | Irregular |
| Lot Size Acres | 0.53 |
| Frontage Type | See Remarks |
| Waterfront Y/N | No |
| Road Frontage Type | Maintained |
| Crops Included Y/N | No |
| Horse Y/N | No |
Amenities
- Foreclosure
- Views
- Short Sale
- New Construction
- Adult 55+
- Lease To Own
- No HOA Fees
- Furnished
- Primary On Main
- Air Conditioning
- Seller Finance
- Green
- Fixer Upper
- Horse
- Golf
- Fireplace
- Deck
- Garage
- Basement
- Pool
Property vs Single Family Average in 28546
Price
Year Built
 The data relating to real estate on this web site comes in part from the Internet Data Exchange program of Hive MLS LLC, and is updated as of September 25, 2026 1:48 AM UTC All information is deemed reliable but not guaranteed and should be independently verified. All properties are subject to prior sale, change, or withdrawal. Neither listing broker(s) nor The Beatty Pittman Real Estate Team shall be responsible for any typographical errors, misinformation, or misprints, and shall be held totally
