
Water Views - Golf Course - Primary on Main













Address
2144 Arnold Palmer Drive, Shallotte, NC
Price
$ 1,795,000
Property Attributes
- MLS#100606220
- TypeSingle Family
- Listing Status Active
- CountyBRUNSWICK
- CityShallotte
- AreaRivers Edge
- NeighborhoodShallotte
- Zip28470
- StyleSingle Family Residence
- Year Built2006
- Taxes$ 11182
- Price$ 1,795,000
- Bedrooms6
- Full Bathrooms5
- Half Bathrooms0
- Sqr Footage7971
- Lot Size0.61 Acres
Data Source:
North Carolina Regional MLS (NCRMLS)
Property Description
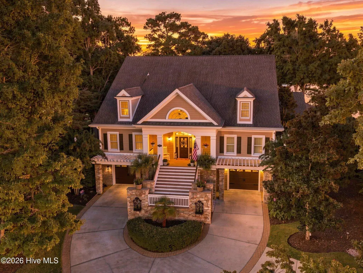
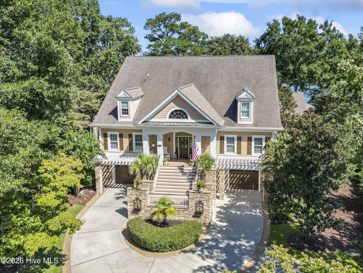
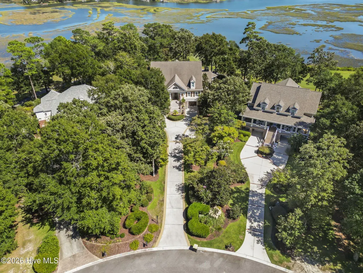
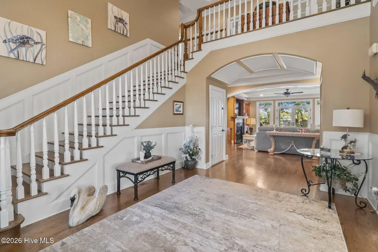
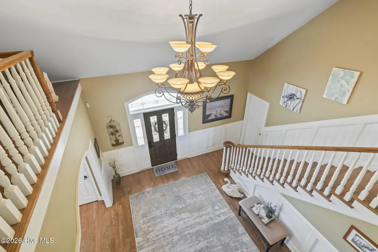
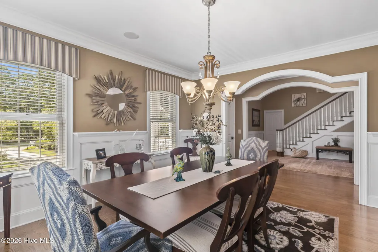
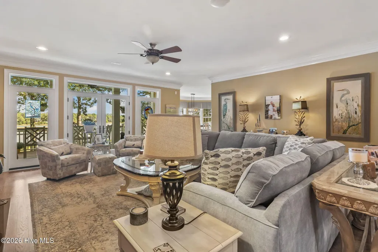
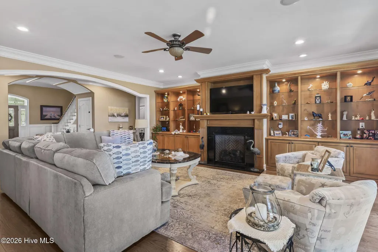
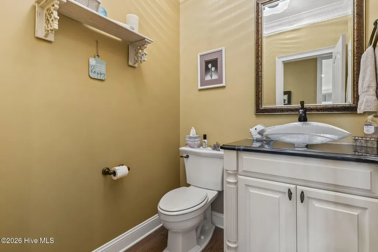
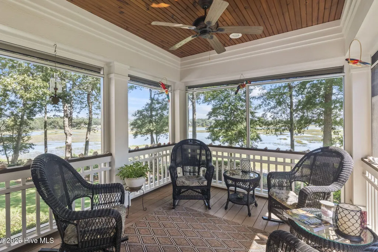
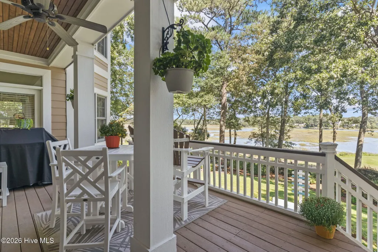
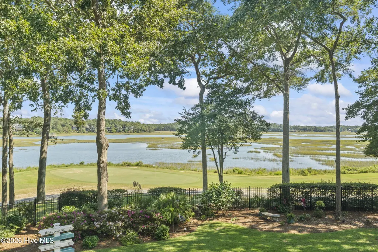
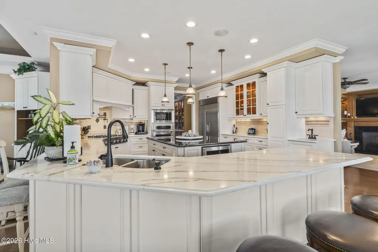
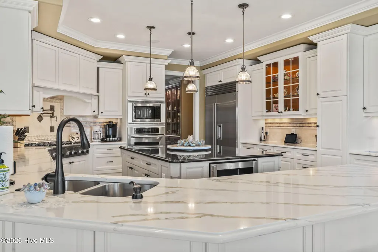
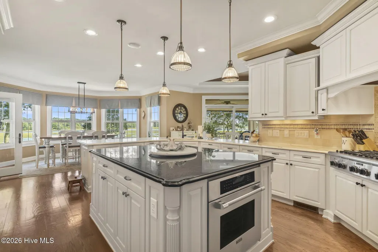
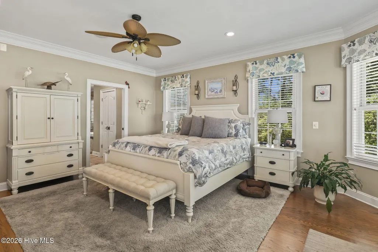
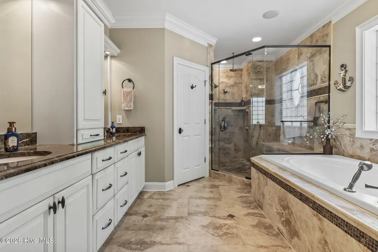
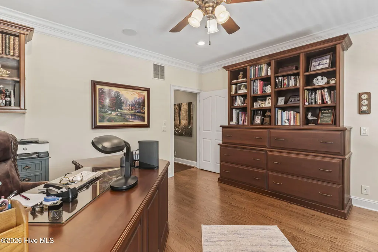
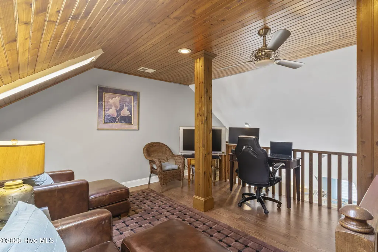
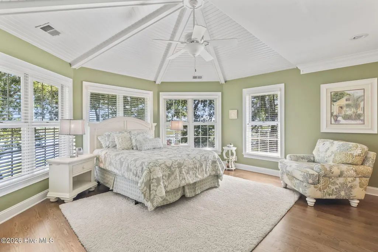
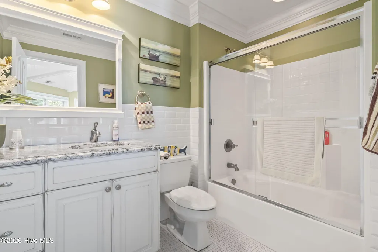
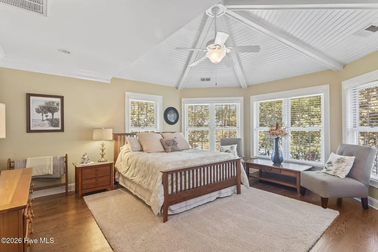
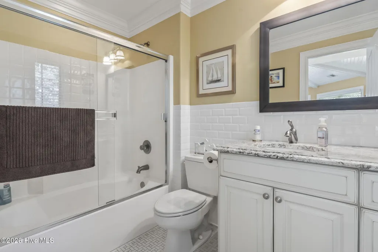
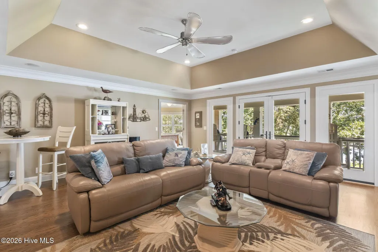
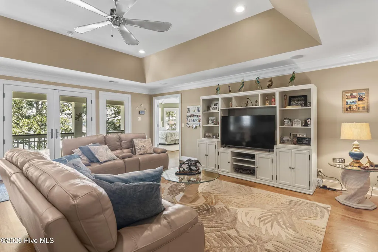
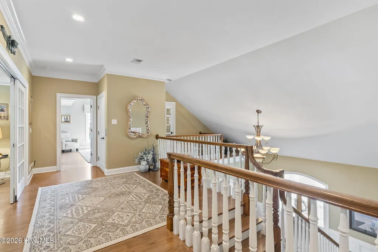
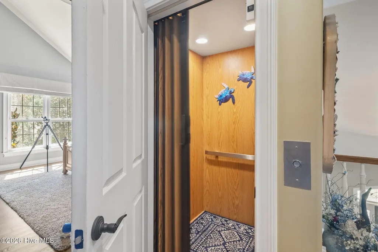
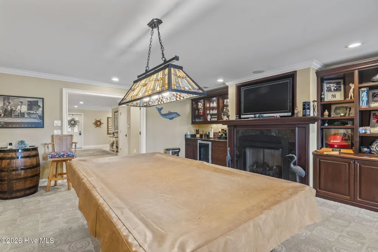
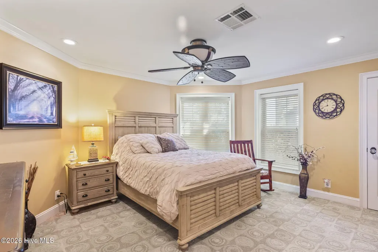
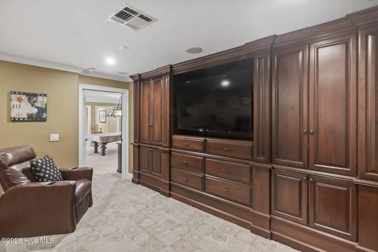
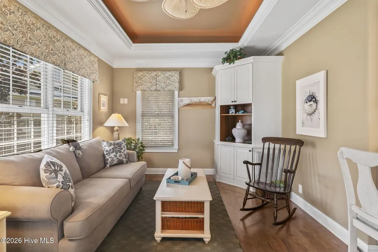
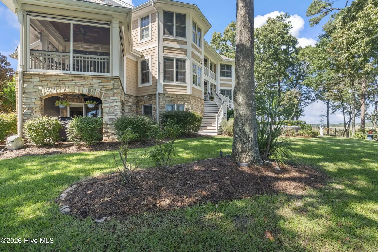
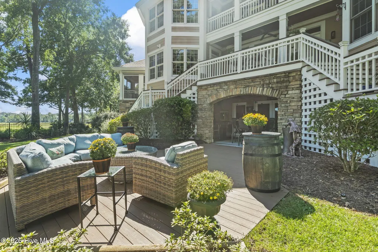
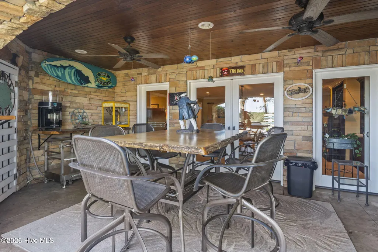
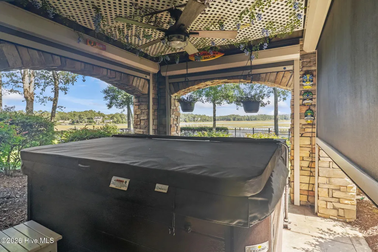
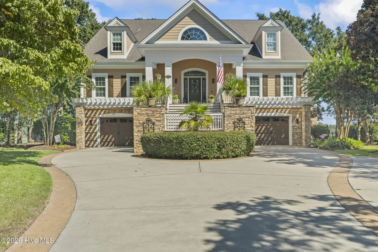
Experience exceptional coastal living in the prestigious gated community of River's Edge Golf & Plantation. Perfectly positioned to capture breathtaking 180-degree views of the Shallotte River and the 16th green of the Arnold Palmer Signature Golf Course, this impressive three-story residence offers approximately 7,971 square feet with 6 bedrooms and 5.5 baths. Designed for both comfortable everyday living and memorable entertaining, the home features beautiful hardwood floors, extensive custom built-ins, two fireplaces, a formal dining room and private office. The gourmet kitchen is the heart of the home, showcasing custom cabinetry, granite countertops, a generous center island and Thermador stainless appliances, including double ovens, a six-burner gas cooktop, microwave/convection oven and wine refrigerator. A spacious walk-in pantry and sun-filled breakfast area complete the space. A whole house water filtration system, a security system, and a double osmosis, drinking water faucet. The main-level primary suite provides a private retreat, while multiple living and entertainment areas throughout the home offer incredible flexibility for family and guests. Enjoy movie nights in the dedicated home theater, gather in the game room, or unwind in the sauna. Additional features include an elevator, wet bar, central vacuum, steam shower, spa tub, two laundry areas, whole-home generator and three-car garage. Outdoor living is equally impressive, with multiple decks, a screened porch and patios overlooking the spectacular river and golf-course setting. Beautiful landscaping, irrigation and a fenced backyard add to the home's appeal. River's Edge residents enjoy an exceptional collection of amenities, including the Arnold Palmer Signature Golf Course, clubhouse, fitness center, indoor and community pools, tennis and pickleball, along with access to the community's private beach house at Holden Beach. With Ocean Isle Beach, Sunset Beach, dining, shopping and the Carolina coast nearby, this remarkable property offers the space, views and lifestyle to make every day feel like a getaway.
| Elementary School | Middle School | High School |
|---|---|---|
| Union Elementary School | Shallotte Middle | West Brunswick High School |
| Price History | |
|---|---|
| 9/25/2026 | Listed $1,795,000 |
General Features
| Living Area | 7971.0 |
|---|---|
| Heating | Electric,Heat Pump |
| Cooling | Central Air |
| Utilities | Sewer Available,Water Available |
| Possession | Close Of Escrow,At Closing |
| Roof | Architectural Shingle |
| Appliances | Gas Cooktop,Built-In Microwave,Washer,Refrigerator,Dryer,Double Oven,Disposal,Dishwasher,Convection Oven,Tankless Water Heater,Generator,Water Purifier |
| Zoning | Sh-R-10 |
| HOA Fee | 1288.0 |
| Garage Spaces | 3.0 |
| Patio/Porch Features | Open,Covered,Deck,Porch,Screened,Balcony |
| Pool Features | None,See Remarks,Hot Tub |
| Security Features | Security Lights,Security System,Smoke Detector(s) |
| Construction Materials | Composition,Concrete,Stone,Fiber Cement,Wood Frame |
| Year Built | 2006 |
| View | Golf Course,Marsh,River,Water,Golf Fairway,Golf Green,Golf Tee |
| Levels | Three Or More |
| Property Subtype | Single Family Residence |
| Tax Year | 2026 |
| Taxes | 11182.51 |
| Parcel Number | 198ob026 |
| Waterfront Features | None |
| Accessibility | Accessible Doors,Accessible Entrance,Accessible Elevator Installed |
| Assoc Fee Paid Per | Annually |
| County | Brunswick |
| Operating Expense | 0.0 |
| New Construction | No |
| Property Type | Residential |
| In City Limits? (Y/N) | Yes |
| Association Amenities | Clubhouse,Community Pool,Fitness Center,Gated,Golf Course,Indoor Pool,Maintenance Common Areas,Maintenance Roads,Management,Pickleball,Security,Spa/Hot Tub,Street Lights,Tennis Court(s),Trash |
| HOA | Yes |
| Attached Garage | Yes |
| Subdivision Name | Rivers Edge |
| Garage Y/N | Yes |
| Other Structures | Shower |
| Total Rooms | 16 |
| Full Baths | 5 |
| Status | Active |
| High School | West Brunswick |
| City | Shallotte |
| Association Name | First Service Residential |
| High School District | Brunswick County Schools |
| Lot Size Units | Acres |
| Lot Size Square Feet | 26572.0 |
| Carport Spaces | 0.0 |
| Carport Y/N | No |
| Elementary School | Union |
| Property Attached Y/N | No |
| Land Lease Y/N | No |
| Home Warranty Y/N | No |
| Middle/Junior High School | Shallotte Middle |
| Lease Considered Y/N | No |
| Virtual Tour | https://aryeo.hiserealestate.com/videos/01a0b99e-0980-71d7-a3a6-ffb6081107d6 |
| Structure Type | Wood Frame,Stick Built |
| Living Area Units | Square Feet |
| Standard Status | Active |
| Tax Assessed Value | 1408360 |
| Tax Lot | 24 |
| Legal Description | Lot 24,Section III,of Rivers Edge Subdivision |
| IslandOrMainland | Mainland |
Interior Features
| Interior Amenities | Sound System,Central Vacuum,Walk-in Closet(s),Tray Ceiling(s),High Ceilings,Entrance Foyer,Solid Surface,Whole-Home Generator,Kitchen Island,Elevator,Ceiling Fan(s),Pantry,Sauna,Walk-in Shower,Blinds |
|---|---|
| Basement | None |
| Flooring | Carpet,Tile,Wood |
| Water Heater | Propane,Tankless |
| Fireplace Features | Gas Log |
| Master Bed Level | Primary Living Area |
| Total Stories | 3 |
| Basement (Y/N) | No |
| Air Conditioning Y/N | Yes |
| Heating Y/N | Yes |
| Fireplace Y/N | Yes |
| Laundry Features | In Hall,Laundry Closet,Laundry Room |
| Total Bedrooms | 6 |
| Attic Features | Pull-Down Stairs |
| Entry Level | 2 |
| Room Type | Master Bedroom,Dining Room,Great Room,Media Room,Dining Area,Bathroom 5,Laundry,Bedroom 1,Bedroom 2,Bedroom 3,Living Room,Bedroom 4,Loft,Bedroom 6,Office,Den,Bathroom 1,Bathroom 2,Bathroom 3,Bathroom |
| Total Baths | 5 |
| Living Area Range | 7500 - 7999 |
| SmokingYN | No |
Exterior Features
| Exterior Amenities | Outdoor Shower,Irrigation System,Gas Grill,Storm Doors |
|---|---|
| Exterior Finish | Composition,Fiber Cement,Stone |
| Fencing | Metal/Ornamental,Back Yard |
| Parking Features | Garage Faces Front,Attached,Additional Parking,On Site,Paved,Garage |
| Water Source | Public |
| Total Parking | 3.0 |
| Lot Size Area | 0.61 |
| Foundation Details | Slab |
| Spa | No |
| Building Area Total | 7971.0 |
| Lot Dimensions | 45x254x45x86x27x281 |
| Lot Size Acres | 0.61 |
| Road Surface Type | Paved |
| Frontage Type | Golf Course,Marsh Front,Golf Fairway,Golf Green,Golf Tee |
| Waterfront Y/N | No |
| Door Features | Storm Door(s) |
| Road Frontage Type | Private Road,Maintained,Paved |
| Other Equipment | Generator |
| Crops Included Y/N | No |
| Horse Y/N | No |
Amenities
- Foreclosure
- Views
- Short Sale
- New Construction
- Adult 55+
- Lease To Own
- No HOA Fees
- Furnished
- Primary On Main
- Air Conditioning
- Seller Finance
- Green
- Fixer Upper
- Horse
- Golf
- Fireplace
- Deck
- Garage
- Basement
- Pool
Property vs Single Family Average in 28470
Price
Taxes
Year Built
 The data relating to real estate on this web site comes in part from the Internet Data Exchange program of Hive MLS LLC, and is updated as of September 25, 2026 1:48 AM UTC All information is deemed reliable but not guaranteed and should be independently verified. All properties are subject to prior sale, change, or withdrawal. Neither listing broker(s) nor The Beatty Pittman Real Estate Team shall be responsible for any typographical errors, misinformation, or misprints, and shall be held totally
