
Primary on Main
Address
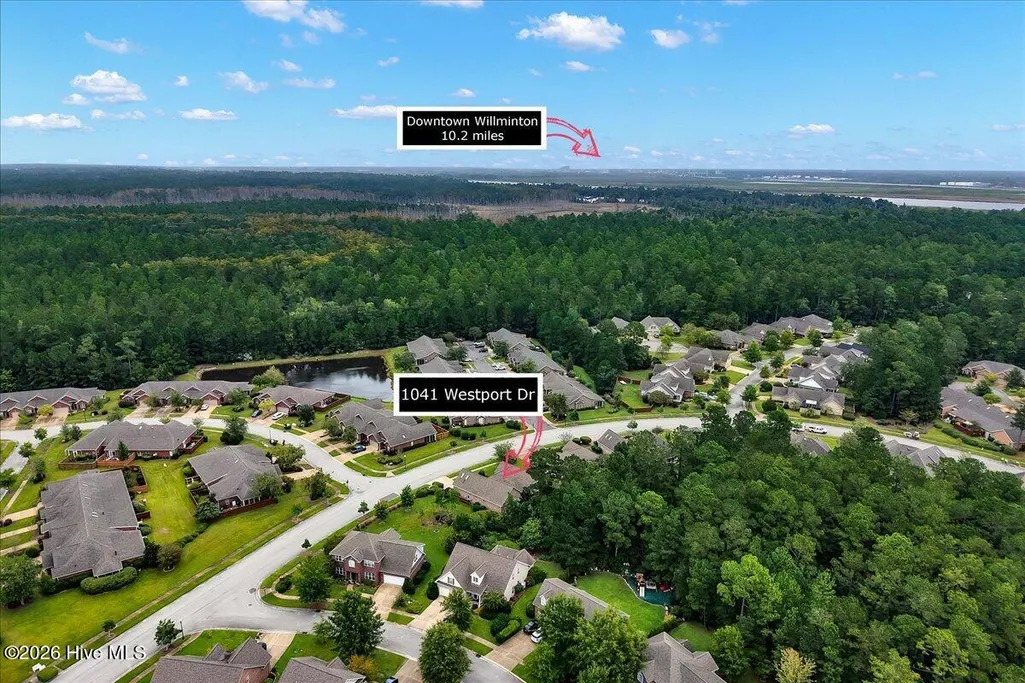
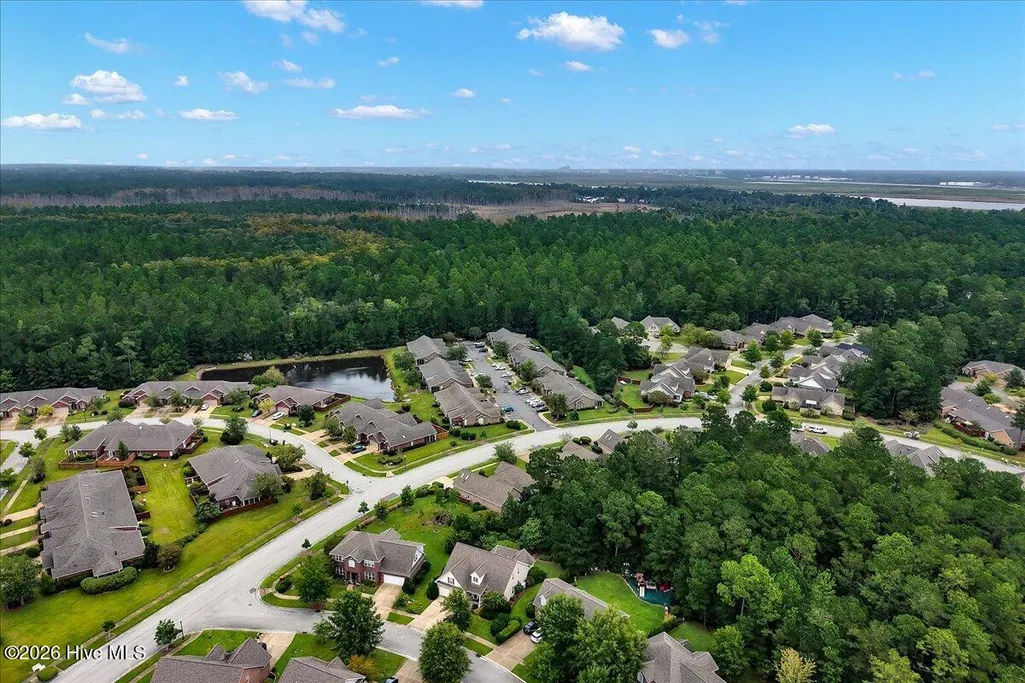
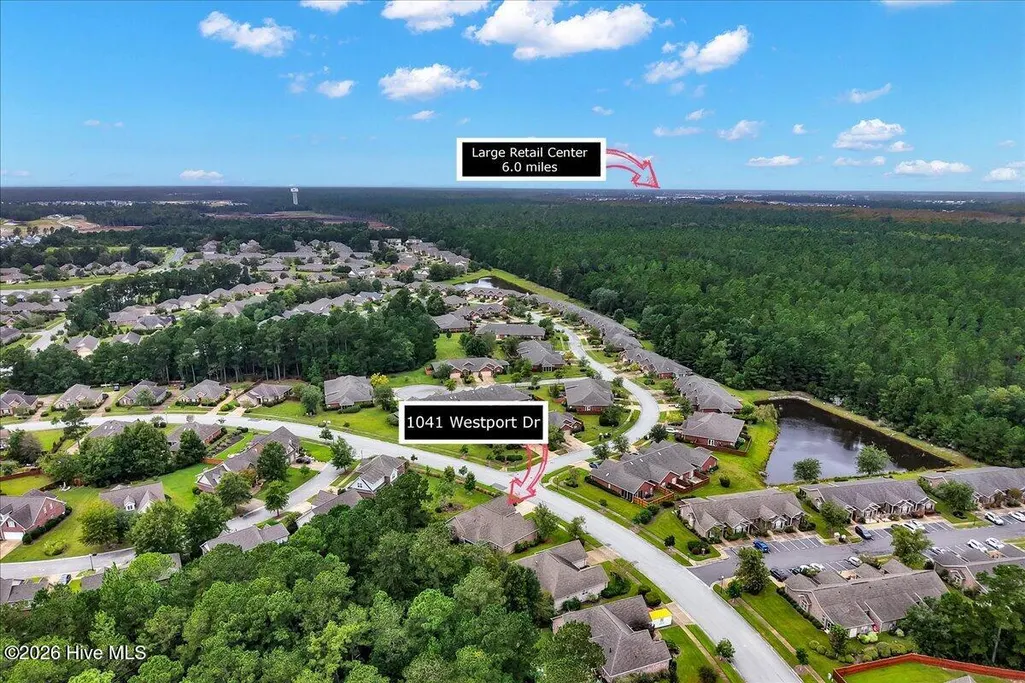
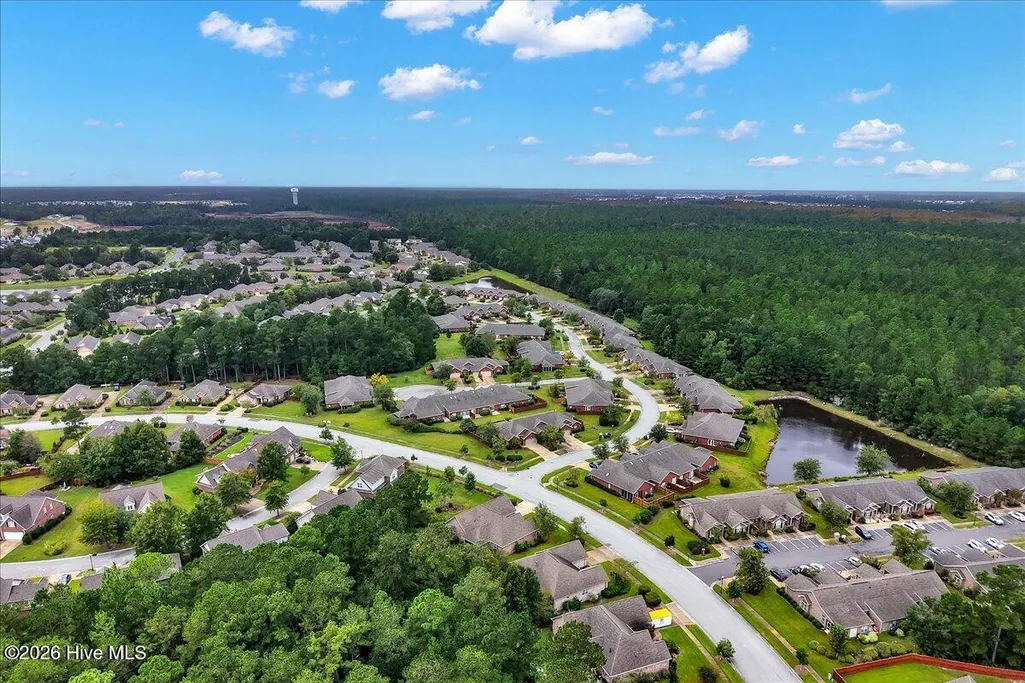
1041 Westport Drive, Leland, NC
Price
$ 460,000
Property Attributes
- MLS#100606406
- TypeSingle Family
- Listing Status Active
- CountyBRUNSWICK
- CityLeland
- AreaWestport
- NeighborhoodLeland
- Zip28479
- StyleSingle Family Residence
- Year Built2005
- Taxes$ 2756
- Price$ 460,000
- Bedrooms3
- Full Bathrooms2
- Half Bathrooms2
- Sqr Footage2517
- Lot Size0.23 Acres
Data Source:
North Carolina Regional MLS (NCRMLS)
Property Description
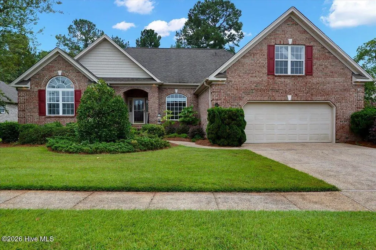
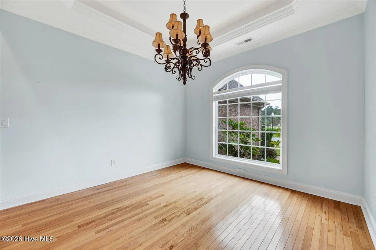
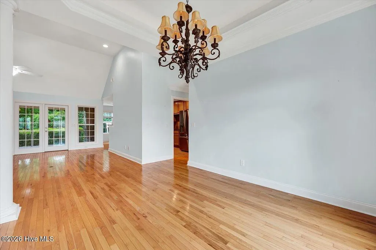
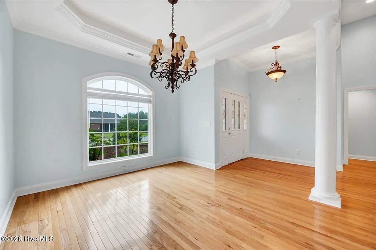
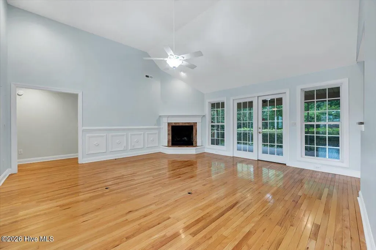
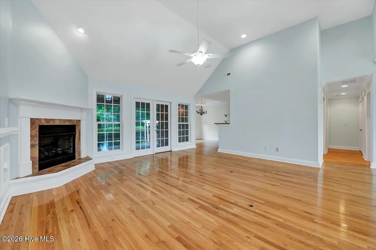
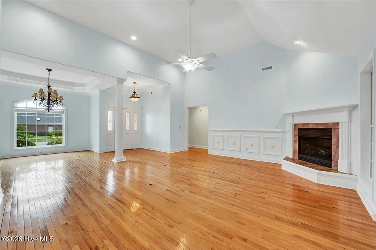
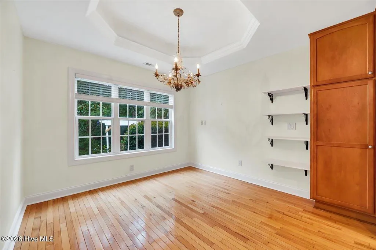
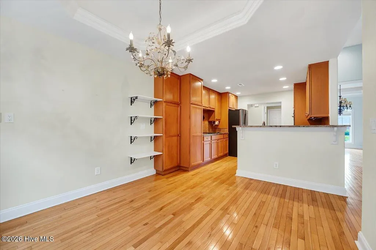
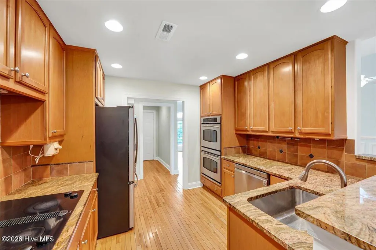
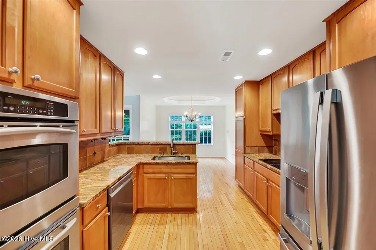
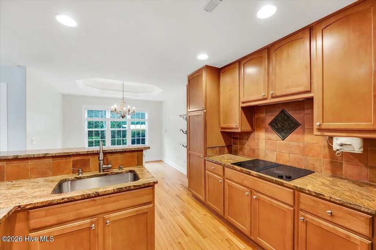
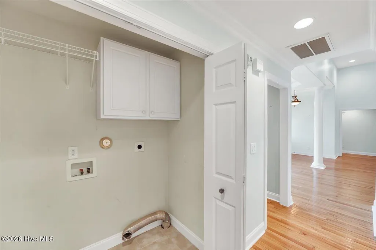
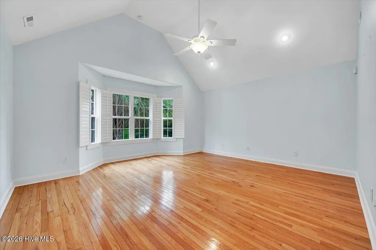
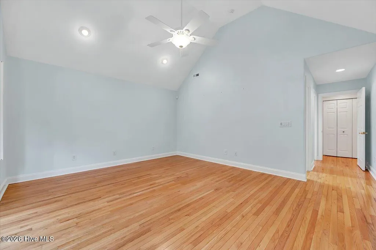
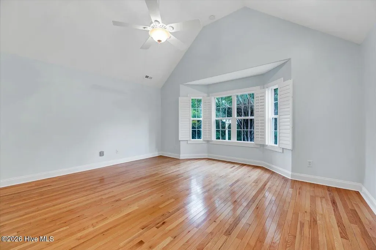
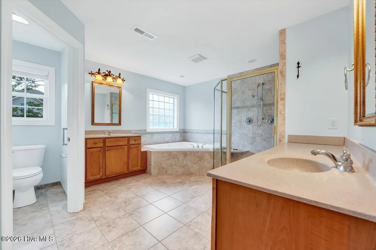
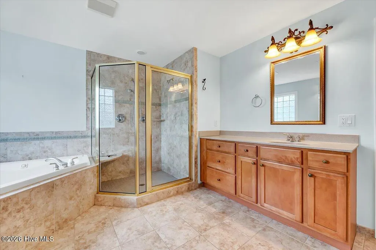
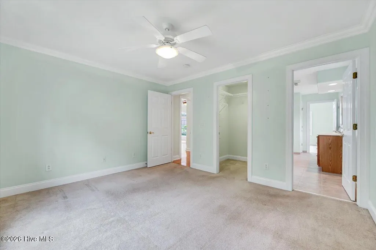
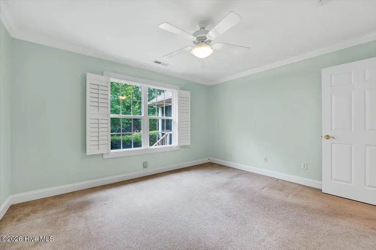
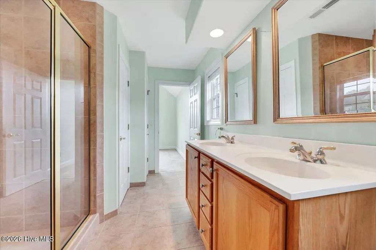
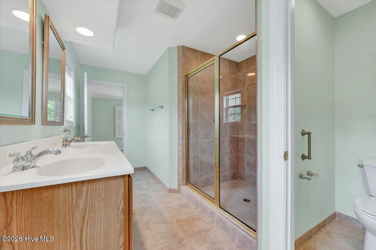
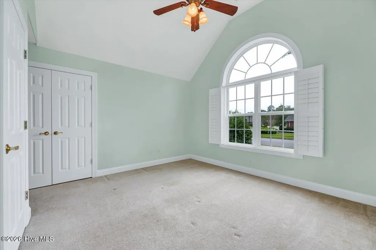
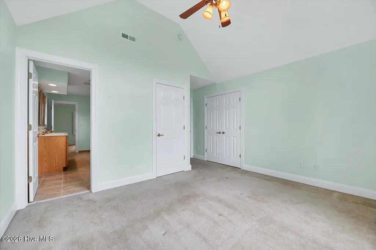
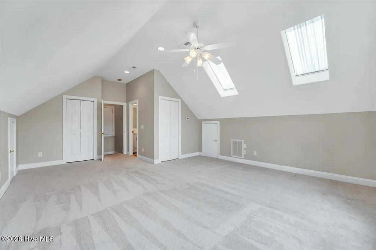
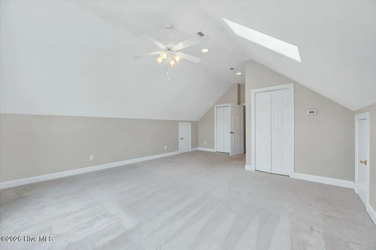
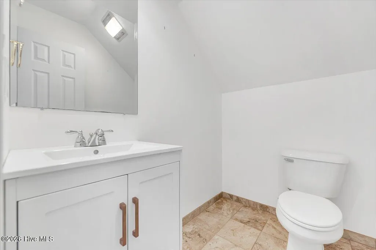
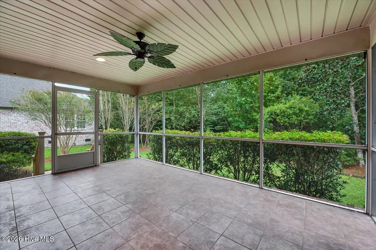
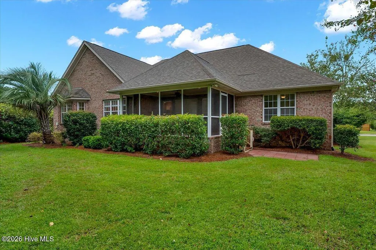
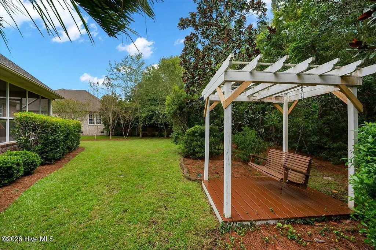
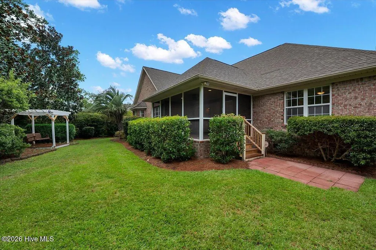
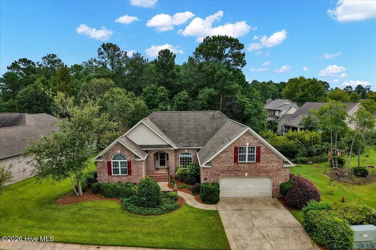
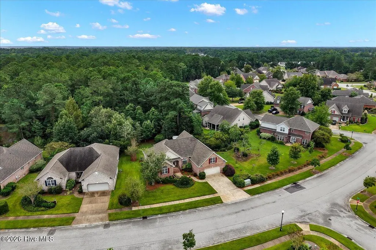
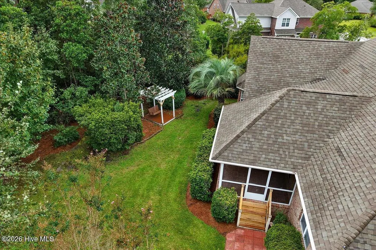
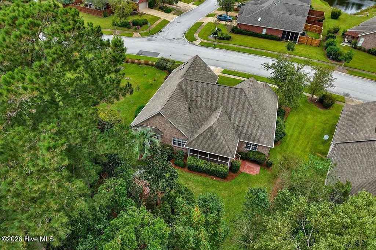
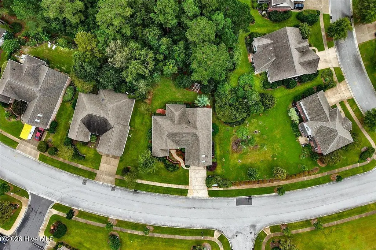
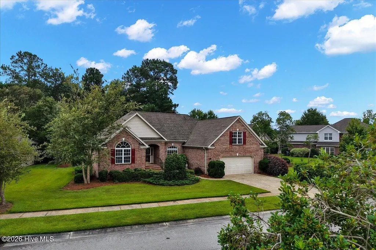
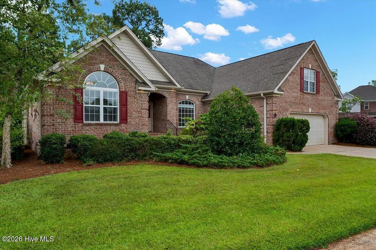
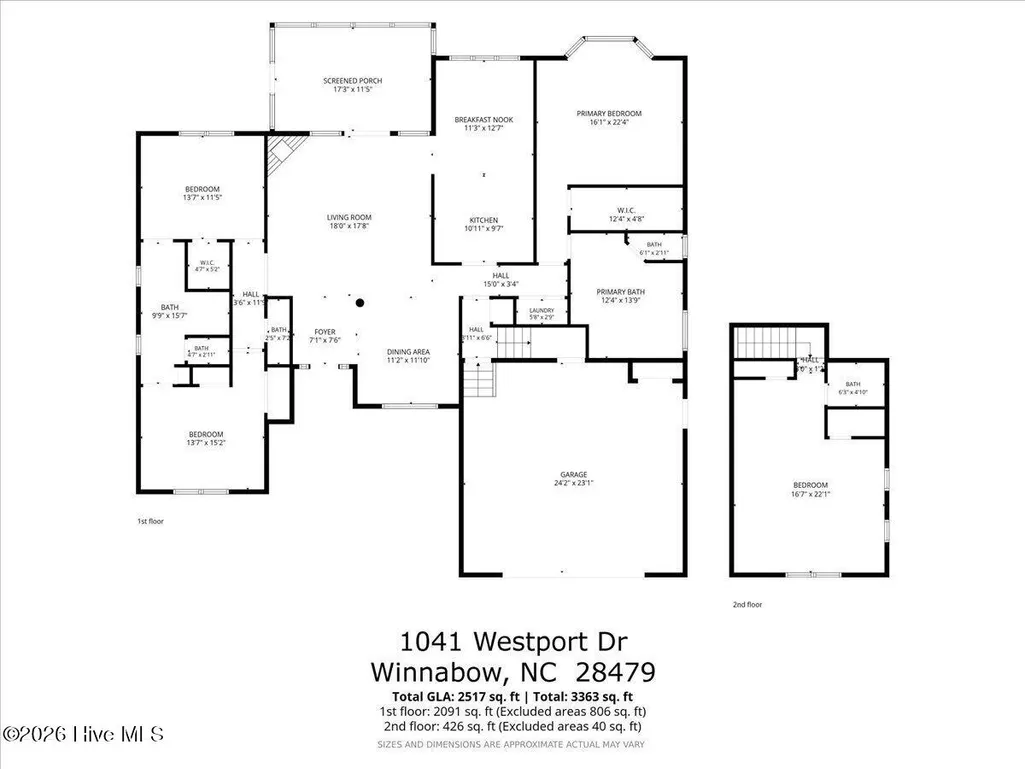
Yes, You Can Have It All! This is your opportunity to own an exceptional all-brick ranch-style home offering incredible value, thoughtfully designed living spaces, and a convenient location close to the NC beaches, shopping, dining, and everyday amenities. Plus $10,000 buyer paid closing cost. From the moment you step into the welcoming foyer, you'll appreciate the open, flowing floor plan that seamlessly connects the formal dining room, spacious family room, and stunning chef's kitchen. The family room features a cozy fireplace, creating the perfect gathering space for family and friends. The dream kitchen is designed for both everyday living and entertaining, featuring abundant cabinetry, generous pantry storage, quality appliances, and plenty of counter space for meal preparation. The adjoining breakfast area overlooks the peaceful, wooded backyard and connects to the screened porch -- the perfect setting for morning coffee or relaxing at the end of the day. The primary suite provides a private retreat with a spa-inspired bath featuring an oversized walk-in shower, dual vanities, a relaxing soaking tub, and an impressive walk-in closet. Two additional spacious bedrooms offer abundant natural light and ample closet space for family, guests, or flexible use. Upstairs, the versatile bonus room provides endless possibilities -- create a movie or game room, craft space, home office, exercise area, or additional living space. You'll also appreciate the generous storage space, perfect for keeping holiday decorations and seasonal items organized. Completing the home is a spacious two-car garage with a utility sink and convenient service door.
| Elementary School | Middle School | High School |
|---|---|---|
| Belville Elementary School | Leland Middle School | North Brunswick High School |
| Price History | |
|---|---|
| 9/26/2026 | Listed $460,000 |
General Features
| Living Area | 2517.0 |
|---|---|
| Heating | Electric,Forced Air |
| Cooling | Central Air |
| Utilities | Sewer Available,Water Available |
| Possession | Close Of Escrow,At Closing |
| Roof | Shingle |
| Appliances | Electric Oven,Electric Cooktop,Refrigerator,Dishwasher |
| Zoning | Le-Pud |
| HOA Fee | 1924.0 |
| Garage Spaces | 2.0 |
| Patio/Porch Features | Patio,Porch,Screened |
| Security Features | Security System |
| Construction Materials | Brick |
| Year Built | 2005 |
| View | None |
| Levels | One and One Half |
| Property Subtype | Single Family Residence |
| Tax Year | 2026 |
| Taxes | 2756.63 |
| Parcel Number | 059ba002 |
| Assoc Fee Paid Per | Annually |
| County | Brunswick |
| Operating Expense | 0.0 |
| New Construction | No |
| Property Type | Residential |
| In City Limits? (Y/N) | Yes |
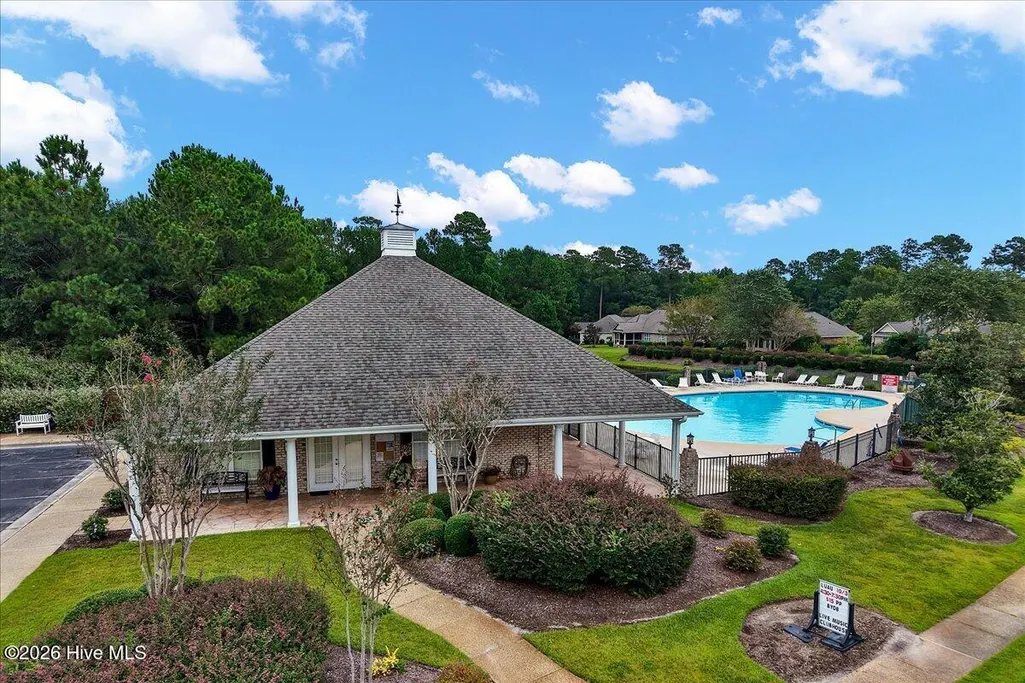
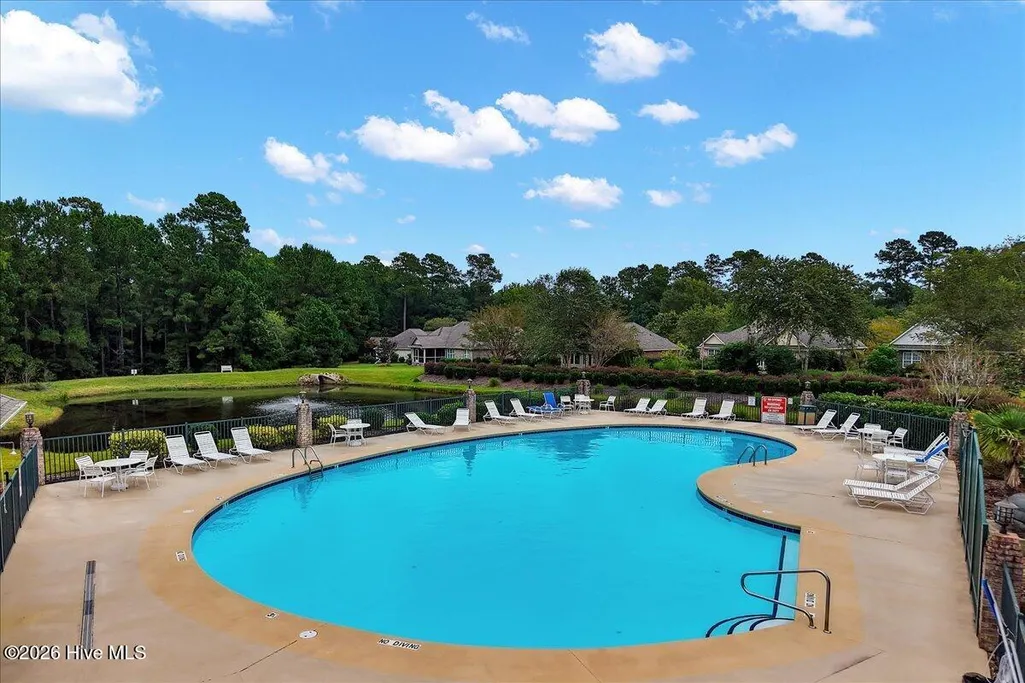
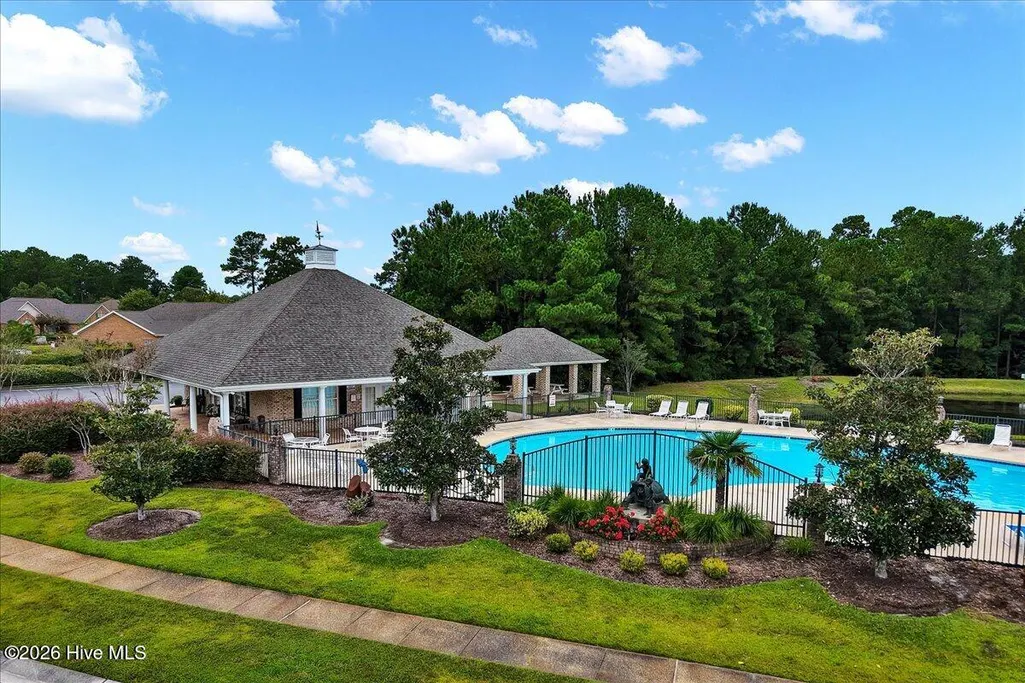
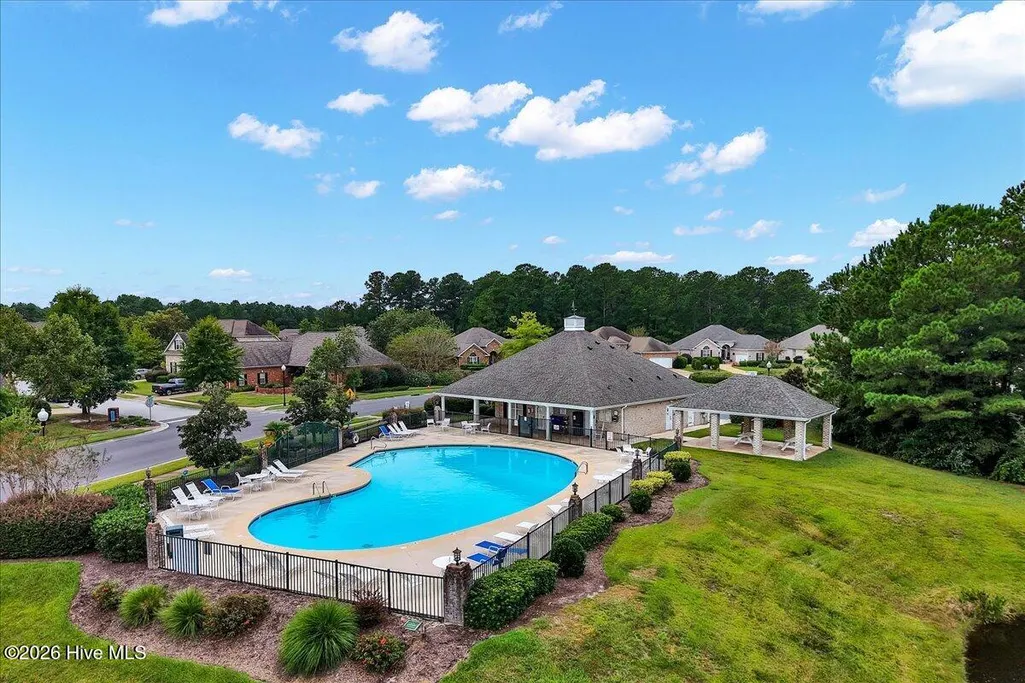
| Association Amenities | Clubhouse,Community Pool,Maintenance Common Areas,Maintenance Grounds,Management |
| HOA | Yes |
| Attached Garage | Yes |
| Subdivision Name | Westport |
| Garage Y/N | Yes |
| Total Rooms | 8 |
| Full Baths | 2 |
| Status | Active |
| Directions | 421 South to 133 South then Right on Westport. Your new home is down on the left. |
| High School | North Brunswick |
| City | Leland |
| Association Name | Westport HOA |
| High School District | Brunswick County Schools |
| Lot Size Units | Acres |
| Lot Size Square Feet | 9888.0 |
| Carport Spaces | 0.0 |
| Carport Y/N | No |
| Elementary School | Belville |
| Property Attached Y/N | No |
| Land Lease Y/N | No |
| Home Warranty Y/N | No |
| Middle/Junior High School | Leland |
| Lease Considered Y/N | No |
| Structure Type | Stick Built |
| Living Area Units | Square Feet |
| Standard Status | Active |
| Tax Assessed Value | 398080 |
| Tax Lot | 3130 |
| Legal Description | L-105 S-5 Westport Pl 31/107 |
| IslandOrMainland | Mainland |
Interior Features
| Interior Amenities | Tray Ceiling(s),High Ceilings,Whirlpool,Ceiling Fan(s),Pantry,Walk-in Shower,Blinds/Shades,Gas Log |
|---|---|
| Basement | None |
| Flooring | Carpet,Tile,Wood |
| Water Heater | Electric |
| Fireplace Features | Gas Log |
| Master Bed Level | Primary Living Area |
| Total Stories | 2 |
| Basement (Y/N) | No |
| Air Conditioning Y/N | Yes |
| Heating Y/N | Yes |
| Fireplace Y/N | Yes |
| Half Baths | 2 |
| Laundry Features | In Hall |
| Total Bedrooms | 3 |
| Attic Features | Eave Storage,Floored - Partial |
| Entry Level | 1 |
| Room Type | Dining Room,Living Room,Dining Area,Master Bedroom,Bedroom 1,Bedroom 2,Bedroom 3,Bonus Room,Other |
| Total Baths | 4 |
| Living Area Range | 2400 - 2599 |
| SmokingYN | No |
Exterior Features
| Exterior Amenities | Irrigation System |
|---|---|
| Exterior Finish | Brick |
| Fencing | None |
| Parking Features | Garage Door Opener,Garage |
| Lot Features | Landscaped |
| Water Source | Public |
| Total Parking | 2.0 |
| Lot Size Area | 0.23 |
| Foundation Details | Crawl Space |
| Spa | No |
| Building Area Total | 2517.0 |
| Lot Dimensions | 94x122x70x123 |
| Lot Size Acres | 0.23 |
| Road Surface Type | Paved |
| Frontage Type | See Remarks |
| Waterfront Y/N | No |
| Road Frontage Type | Paved |
| Crops Included Y/N | No |
| Horse Y/N | No |
Amenities
- Foreclosure
- Views
- Short Sale
- New Construction
- Adult 55+
- Lease To Own
- No HOA Fees
- Furnished
- Primary On Main
- Air Conditioning
- Seller Finance
- Green
- Fixer Upper
- Horse
- Golf
- Fireplace
- Deck
- Garage
- Basement
- Pool
Property vs Single Family Average in 28479
Price
Taxes
Year Built
 The data relating to real estate on this web site comes in part from the Internet Data Exchange program of Hive MLS LLC, and is updated as of September 26, 2026 1:54 AM UTC All information is deemed reliable but not guaranteed and should be independently verified. All properties are subject to prior sale, change, or withdrawal. Neither listing broker(s) nor The Beatty Pittman Real Estate Team shall be responsible for any typographical errors, misinformation, or misprints, and shall be held totally
